Rustic Crossville Property Features Two Homes, a Six-Bay Dog Kennel, and 5.3 Acres

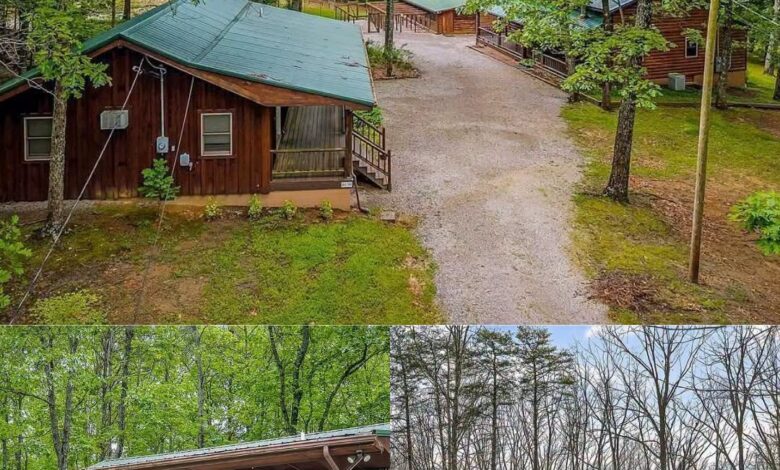
Tennessee Log Cabin on 5.3 Acres Features a Guest House, Workshop, and Private Pond
A secluded country property in Crossville, Tennessee, offers a combination of rustic living, flexible accommodations, and useful outdoor facilities. Built in 2003, this 5.3-acre property includes two separate dwellings with a combined 1,760 square feet of finished living space, four bedrooms, and two bathrooms.
A long gravel driveway winds through mature trees before reaching the homesite, providing separation from the road and a peaceful rural setting. The main cabin features log-style siding, a green metal roof reportedly replaced two to three years ago, and a spacious covered front porch.
Beyond the main residence, a detached guest cabin, substantial workshop, private pond, and animal facilities add to the property’s versatility. The setup could appeal to buyers looking for a rural home, a multigenerational living arrangement, or space for hobbies and small-scale homesteading.
Inside the Main Log Cabin
The main cabin features a warm interior with wood finishes and hardwood flooring throughout the principal living areas. Its open layout connects the family room, dining area, and kitchen, creating a practical space for everyday activities and gatherings.
A dedicated hearth provides a focal point in the family room, while central heating and air conditioning help maintain comfort throughout the year. Windows bring natural light into the living spaces and provide views of the surrounding property.
The main level also includes a laundry area, helping keep household chores convenient. The layout combines the cabin’s rustic character with features suited to modern daily living.
Kitchen and Dining Area
The kitchen offers wooden cabinetry, generous preparation surfaces, and room for everyday cooking. Listed appliances include an electric range, dishwasher, and full-size refrigerator.
Double sinks provide practical workspace for food preparation and cleanup, while the nearby dining area offers room for casual meals and family dinners. Windows overlooking the yard help connect the interior with the outdoors.
An electric water heater serves the home, according to the listing. Buyers should confirm the current condition and operation of the appliances and utility systems during an inspection.
Three Bedrooms in the Main Residence
The main cabin contains three bedrooms and one full bathroom. The primary bedroom is described as spacious enough for a larger bed and additional furniture, with closet space for clothing and linens.
Two additional bedrooms provide flexibility for family members, visitors, or a home office. High-speed internet availability is also mentioned in the listing, which may be useful for buyers who work remotely; the available service and speeds should be verified.
The bathroom features practical fixtures and a central location within the home. Overall, the main residence offers a straightforward layout with a balance of shared living areas and private rooms.
Detached Guest Cabin for Additional Flexibility
A separate one-bedroom, one-bathroom guest cabin sits across the gravel courtyard from the main home. It has its own entrance, a covered front porch, and a metal roof reportedly installed around seven to eight years ago.
This second dwelling creates options for extended family, visiting guests, or other uses permitted by local regulations. Buyers interested in rental income should verify zoning, occupancy requirements, insurance considerations, and whether the cabin can legally be rented as a separate unit.
The property is described as having a private well and septic infrastructure, along with rented propane tanks used for heating. Prospective buyers should confirm which systems serve each dwelling and inspect their condition, capacity, and maintenance history.
Workshop and Utility Outbuilding
The property also includes a substantial detached outbuilding with water and electricity, along with a dedicated water heater. Inside, a garage bay offers space for vehicles, tools, equipment, or workshop projects.
Plywood walls and overhead fluorescent lighting create a functional work environment. For someone who enjoys woodworking, vehicle maintenance, or other hands-on hobbies, this additional structure could be a valuable feature.
The workshop may also provide storage for lawn equipment, outdoor supplies, and homesteading tools. Its condition, dimensions, electrical capacity, and permitted uses should be confirmed before purchase.
Five Acres of Outdoor Space and a Private Pond
The 5.3-acre parcel combines wooded areas with open ground, creating room for outdoor activities and a variety of rural uses. Mature trees provide shade and privacy, while a private pond adds a scenic feature to the property.
The grounds also include raised garden beds near the guest cabin, offering space for growing vegetables, herbs, or flowers. The gravel driveway provides room for parking, with additional potential for storing trailers or recreational equipment depending on the available space.
For buyers who enjoy spending time outdoors, the combination of woodland, open areas, and water offers several possibilities for gardening, relaxation, and recreation.
Dog Kennel and Facilities for Animals
One of the property’s distinctive features is a commercial-grade dog kennel described as having six bays, indoor stalls, and fenced outdoor runs. The listing also shows indoor kennel areas with concrete walkways and heating units.
These facilities may be of interest to dog owners or buyers considering an animal-related business. However, any commercial operation would require verification of zoning, licensing, animal-care requirements, and other applicable regulations.
The property also includes pens and shelters described as suitable for chickens, goats, or small livestock. Horses are reportedly permitted, although buyers should verify any relevant restrictions and assess whether the acreage and existing facilities meet their intended needs.
Rural Living Near Crossville, Tennessee
The property is located in the Mountain Creek Unit 4 community in Crossville, Tennessee. The listing states that there is no homeowners association, but buyers should independently confirm any applicable deed restrictions, local ordinances, or community rules.
Crossville is known for golf and access to outdoor recreation. Cumberland Mountain State Park offers opportunities for hiking, paddling, and enjoying the surrounding landscape.
Downtown Crossville provides grocery stores, restaurants, medical services, and other everyday amenities within driving distance. Interstate 40 also provides regional connections, making trips to other parts of Tennessee more accessible.
This location may appeal to buyers who want a rural setting without giving up access to essential services and recreation.
A Versatile Country Property with Multiple Uses
With two separate dwellings, a workshop, a private pond, and facilities for animals, this Crossville property offers more than a conventional country home. Its 5.3 acres provide a setting for a family compound, a hobby farm, or a property suited to a range of rural interests.
The guest cabin may provide additional living flexibility, while the workshop and kennel facilities offer useful space for projects and animal care. Any proposed rental or commercial use should be evaluated against local regulations and the property’s verified capabilities.
According to the listing, the seller has accepted an offer subject to a 48-hour first right of refusal contingency. Interested buyers should contact the listing agent to confirm the current status and whether backup offers are being considered.
For more information, additional photos, pricing details, or to arrange a viewing, please contact the listing agent through the Zillow link below the photos.


