Two-Story Home in Mahaffey, PA, with a Renovated Kitchen and Susquehanna River Access

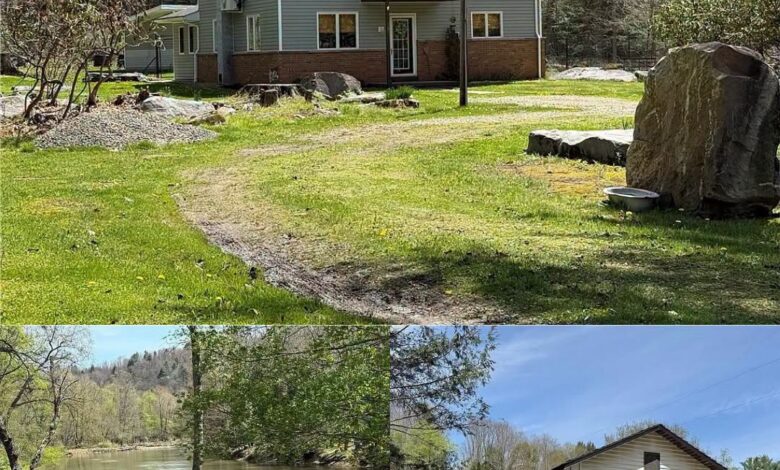
Home with River Access and 23 Acres in Mahaffey, Pennsylvania
Reaching 147 Fetterman Lane in Mahaffey, Pennsylvania, means crossing a red covered bridge over the West Branch of the Susquehanna River. The two-story home was built in 1990, with a second story and a new roof added later. The property includes two lot certificates, Lots 21 and 22, along with shared use of more than 23 acres and the river through the West Branch Covered Bridge Association.
There is an important distinction to understand before considering this property. The association owns the shared land, so buyers are not purchasing a conventional farm with deeded ownership of all 23 acres. Instead, the offering includes the house and lot certificates that provide access to the association’s common ground. The listing also notes relatively low property taxes and an association fee of approximately $30 per month.
The home has a private well and septic tank, along with off-street parking for several vehicles. Buyers should review the association’s certificates, bylaws, fees, and access rules with the listing agent to understand precisely what rights transfer with the purchase.
The full pricing history and additional listing details are available through the source link below the photos.
Kitchen First: Walnut Counters and Green Cabinets
The renovated kitchen stands out with its combination of green lower cabinets, white upper cabinets, and walnut butcher-block countertops arranged in an L-shaped layout. Hexagonal tile provides a backsplash behind the sink, while bamboo shades cover windows overlooking the trees.
A white refrigerator and electric range sit along one side of the room, with a black dishwasher installed beneath the counter. Light-colored tile covers the floor, complementing the contrasting cabinet colors and wood countertops.
Although the kitchen is not especially large, the updated finishes give it a more contemporary appearance. Its open connection to the dining and living areas also allows the spaces to share natural light and makes the kitchen feel connected to the rest of the main floor.
Living Rooms That Share One Floor
A purple front door with a decorative wreath opens into the main living area. A beige sofa faces a round ottoman, while a dining table sits nearby alongside additional green cabinetry and a small printer area. Laminate flooring extends through the space, helping connect the kitchen, dining area, and living room.
From another angle, a sliding barn door conceals the staircase. Two sofas face a wall-mounted television above a wooden console, with a ceiling fan overhead. Doorways lead toward a den or office and a bathroom.
The interior features fresh paint and an open arrangement that makes the main floor feel connected. Rather than separating every function into its own room, the layout brings several everyday living spaces together.
The staircase features wooden treads and light-colored risers, with storage space underneath. It also reflects the home’s later expansion, when the second story was added to the original structure.
Pellet Stove, Den, and the Added Second Story
A black Harman pellet stove sits on a tiled hearth in front of a slatted wood feature wall. A tall clock, hutch, and rocking chair give the room a more traditional feel, while sheer curtains allow daylight into the space.
Forced-air propane heating is also listed for the home. The cooling category is described as “other,” so buyers should confirm the available cooling system and its condition during a visit.
The main floor includes a den or office, laundry area, and an all-season room with access to the deck. The listing describes two full bathrooms, one upstairs and one downstairs, that were updated when the second story was added.
There are three bedrooms in total. Carpet covers the sleeping areas, while laminate and tile are used across portions of the main floor.
One bedroom features a green accent wall, a ceiling fan, and a sitting area near the window. The room is furnished as a primary bedroom, with additional seating and a wall sconce. Closet space appears practical, although buyers should inspect the storage and room dimensions in person to determine whether they meet their needs.
Riverbank, Covered Bridge, and the Yard
A gravel path follows a grassy stretch beside the West Branch of the Susquehanna River. Trees line the opposite bank, creating a natural setting for outdoor activities. Through the association arrangement, owners have shared use of the common land and river, which may provide opportunities for fishing, kayaking, and swimming when conditions permit.
However, the specific rights and restrictions associated with river access should be confirmed through the association documents. Buyers should also check any applicable rules concerning guests, watercraft, and use of the shared property.
McGee’s Mills Covered Bridge serves as the landmark at the entrance. The red-sided bridge has a white portal and a posted clearance height of 8 feet 6 inches. It is identified in the listing as the last covered bridge on this branch of the Susquehanna, and visitors cross it to reach Fetterman Lane.
The house sits on a grassy yard with pine trees, a large boulder, and a dirt driveway that can collect puddles after rain. Its exterior combines light gray siding with brick along the lower section, while a small upper deck adds outdoor space.
A 12-by-12-foot shed on a concrete slab provides storage for tools and other items. The backyard is fenced, and the added deck offers another place for grilling or spending time outside. Gutter guards were installed along with the newer roof, according to the property description.
Mahaffey and Life on the West Branch
Mahaffey is a small borough in Clearfield County, Pennsylvania, along Route 286. The area offers a rural setting where the river and surrounding countryside are central features of the property.
Nearby wineries and state game lands may appeal to people who enjoy outdoor recreation. Shopping and everyday services require some driving, so buyers should consider the location in relation to their regular needs.
The covered bridge, riverbank, and shared acreage are the defining features here. However, the association’s rules are an important part of the purchase. Prospective buyers should review requirements concerning construction, visitors, watercraft, and use of the common land before making an offer.
Who This House Fits
This two-story home in Mahaffey, Pennsylvania, was built in 1990 and later expanded with a second story. It features a renovated kitchen, two full bathrooms, three bedrooms, a pellet stove, a deck, and a fenced backyard.
Its connection to more than 23 acres and the West Branch of the Susquehanna River is through the West Branch Covered Bridge Association. Buyers receive the house and two lot certificates, not fee-simple ownership of the entire shared acreage.
That distinction makes it especially important to understand the association’s documents and the rights attached to the certificates. Reviewing the rules, confirming the fees, and clarifying river access with the listing agent can help buyers decide whether the arrangement suits their plans.
If you’re interested in learning more about this property, please contact the listing agent through the Zillow link provided below the photos.


