On over 2 acres! Pretty mid-century brick! C. 1954 in North Carolina. $397,500.

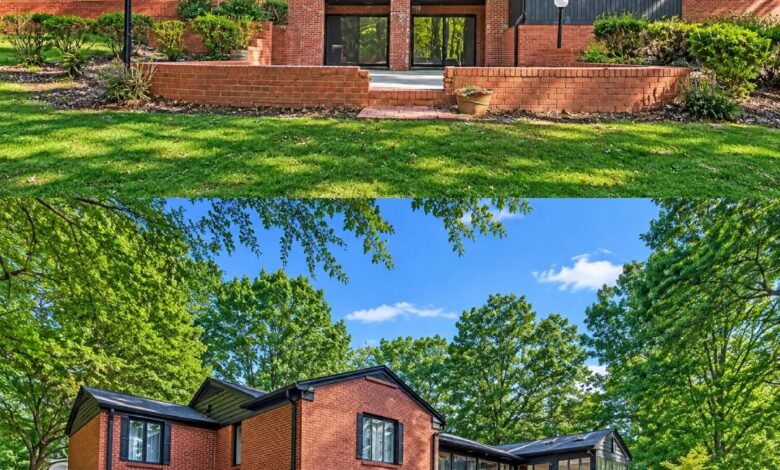
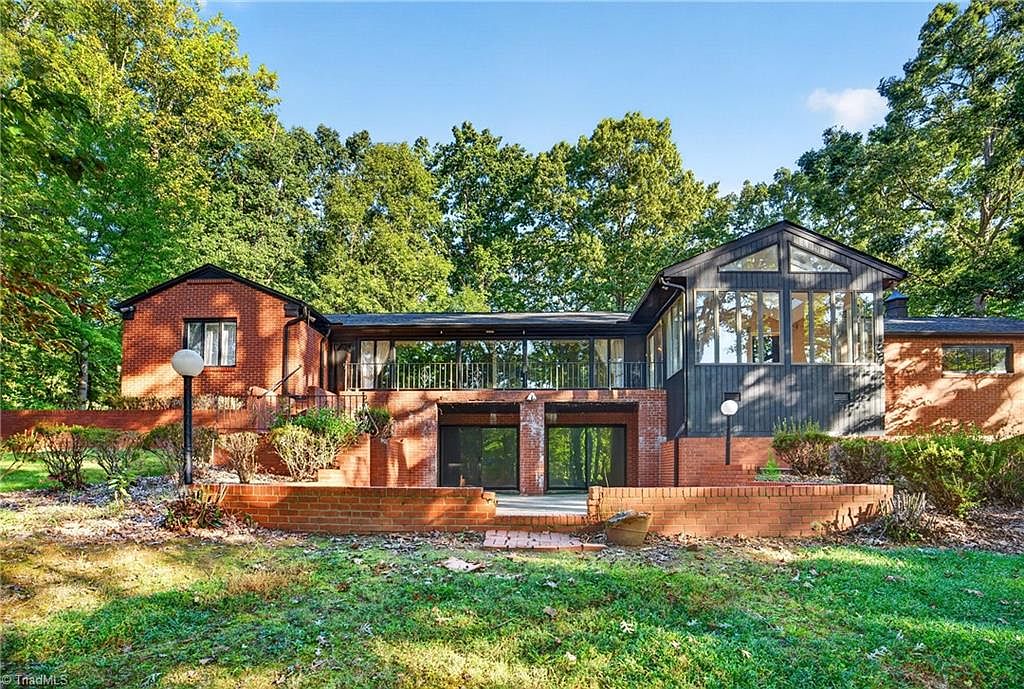
This is a 1954 mid-century modern brick home in the Homewood Acres neighborhood of Siler City, North Carolina. It has three bedrooms, two baths and 2,929 square feet, plus a finished basement.

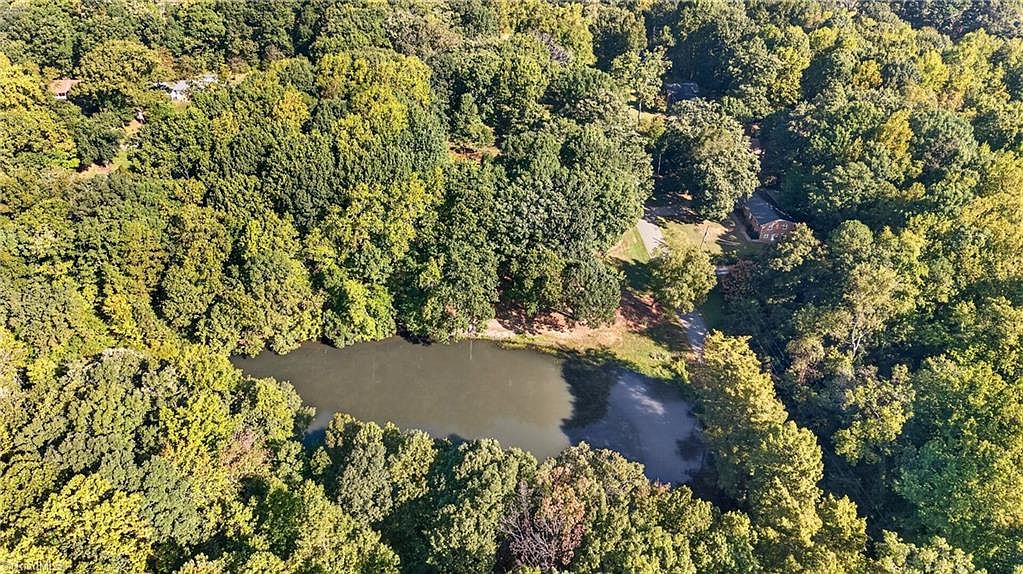
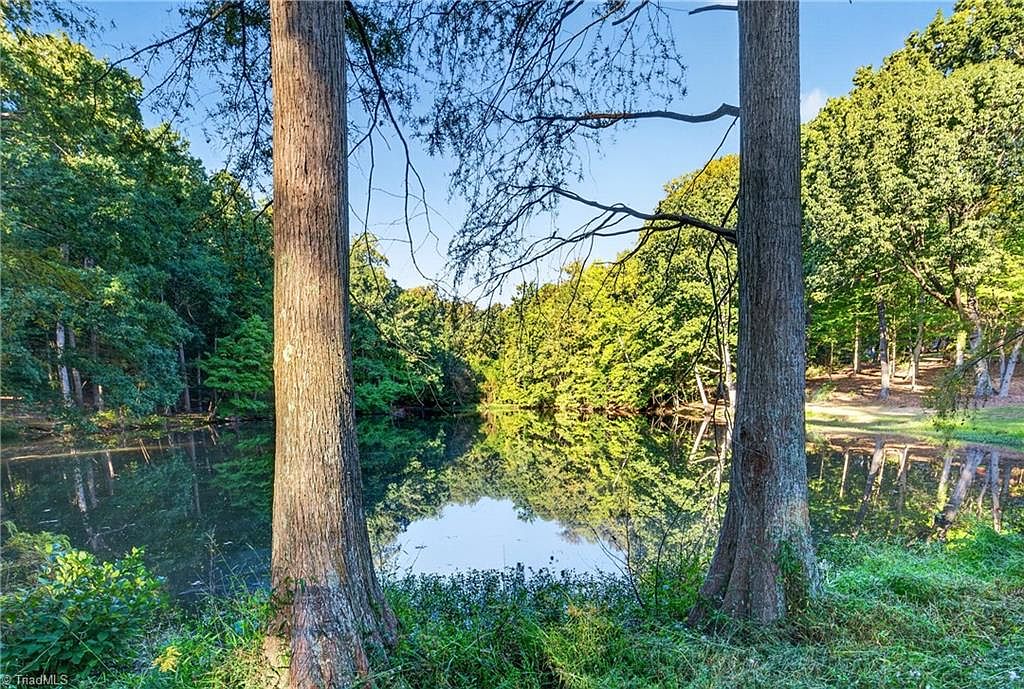
The lot is 2.3 acres, because an extra adjoining lot comes with the house. The listing says the back of the house looks out over a pond, though the pond is not on the property.

801 Cliftwood Dr, Siler City, NC 27344 — $397,500
Brick and Wood Siding Outside
The house is one story, built of brick with wood siding. The listing describes the style as mid-century modern.

Parking is an attached two-car garage, plus a carport and a driveway.

Features:
- Built in 1954
- Brick and wood siding
- One story
- 2 attached garage spaces, carport and driveway
Main Level Layout
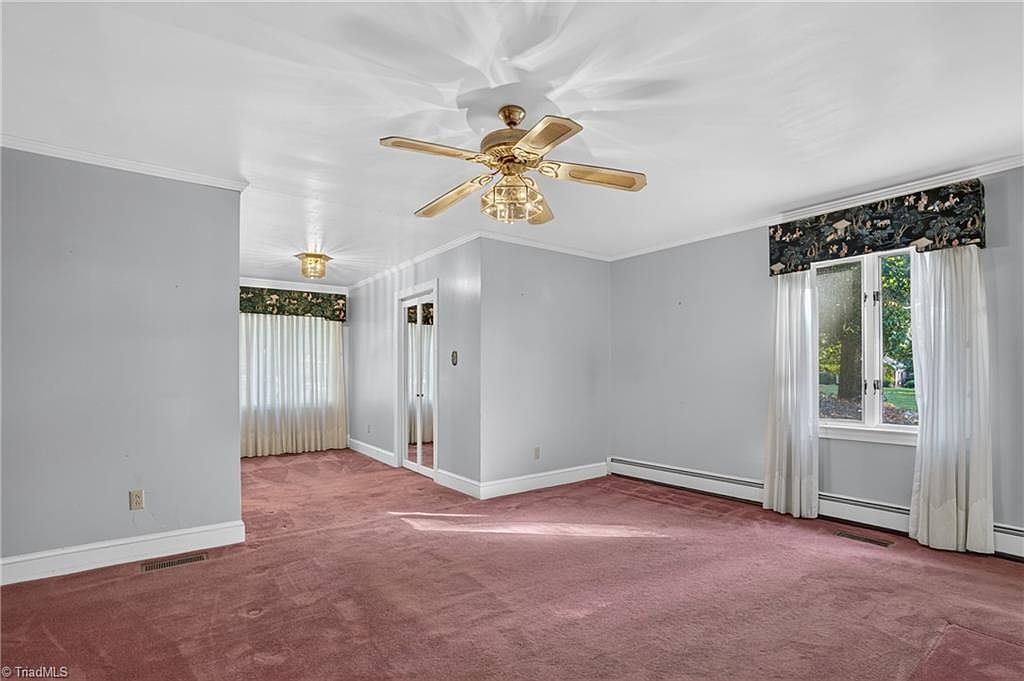
The main level has more than 2,400 square feet. The primary suite sits on one side of the house. Two more bedrooms and a large guest bath are on the opposite side.

Features:
- 3 bedrooms, 2 full baths
- 2,451 square feet above grade
- All bedrooms on the main level
Primary Suite
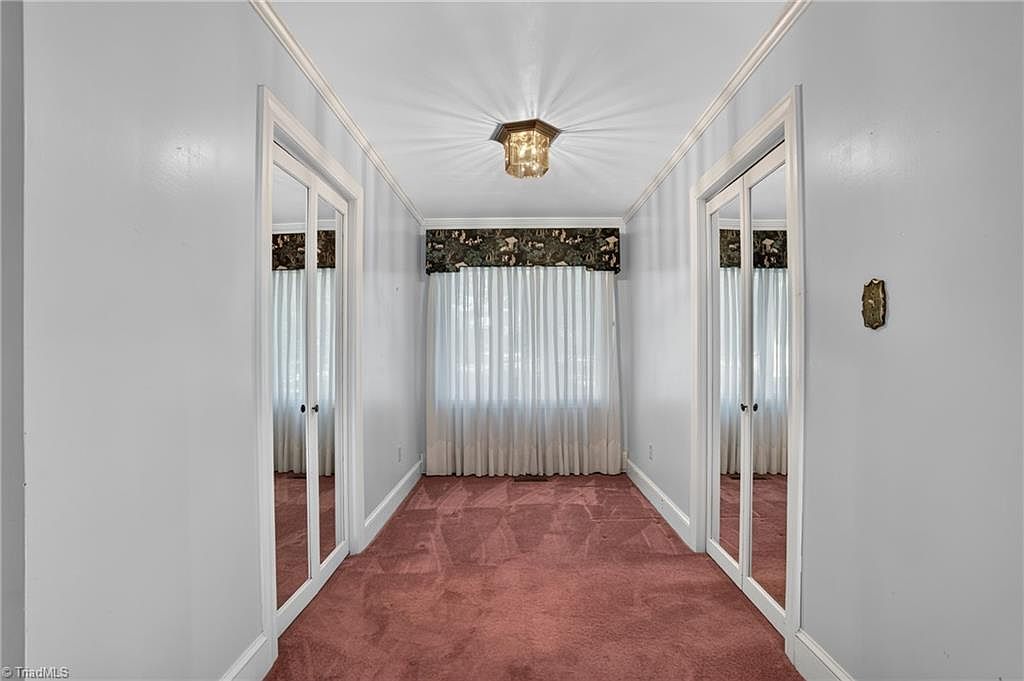
The primary suite has two walk-in closets and its own private bath.

Features:
- Two walk-in closets
- Private bath
Living Areas and the Backyard View
The living room, dining room, kitchen and sunroom all face the backyard and the pond beyond it. The listing points out the large windows that pull in the view from every one of those rooms.

Again, the pond is not part of the property. It is a backdrop.
Features:
- Living room, dining room, kitchen and sunroom overlook the backyard
- Large windows
- Pond view (pond not on the property)
Finished Basement
Downstairs is a finished basement with a bar and a fireplace. It opens straight out to a patio, so the listing suggests it for a man cave or entertaining space.

The data lists two fireplaces in the house, one in the den and one in the basement.

Features:
- 478 square feet finished below grade
- Bar
- Fireplace
- Direct access to the outdoor patio
The Lot
The home sits on over an acre. A second adjoining lot is included, for a total of 2.3 acres. The listing says you could keep it for added privacy, build on it, or possibly sell it separately.
The sale covers two parcels (0015760 and 0015759).

Features:
- 2.3 acres total
- Adjoining lot included
- Public water and public sewer
Heating, Cooling and Taxes
Heat comes from steam, electric and natural gas. Cooling is central air with a heat pump.

Annual taxes are listed at $3,042, and the tax-assessed value is $434,943.

Features:
- Steam, electric and natural gas heat
- Central air and heat pump
- Taxes: $3,042 a year
Nearby Schools
Siler City Elementary (PK-5) is 0.9 miles away and rates 4 out of 10 on GreatSchools. Chatham Middle (6-8) is 2.2 miles away and rates 2. Jordan Matthews High (9-12) is 1.4 miles away and rates 3.

Features:
- Siler City Elementary, rated 4
- Chatham Middle, rated 2
- Jordan Matthews High, rated 3
The asking price is $397,500, about $136 a square foot. It was listed on October 7, went pending on October 21, then was listed again on October 22 at the same price. Zillow’s own estimate is $388,200.

This one suits someone who wants room, a finished basement and a couple of acres, and who likes mid-century lines.
Full Listing Description
Mid-century modern style, generous main-level square footage, a finished basement, an EXTRA lot, and a setting that is hard to duplicate, this Homewood Acres property offers plenty of space, privacy, and possibilities for its next owner.
With more than 2,400 sqft on the main level, the home features a spacious primary suite with two walk-in closets and private bath.
On the opposite side are two additional bedrooms & large guest bath.
The living room, dining room, kitchen, and sunroom all overlook the backyard and pond, with large windows capturing the view throughout.
While the pond is not on the property, it provides a beautiful backdrop to the home.
Downstairs, the finished basement is ready for the perfect man cave or entertaining space, complete with a bar, fireplace, and direct access to the outdoor patio.
The home sits on over an acre, PLUS an additional adjoining lot is included, totaling 2.3 acres.
Keep it for added privacy, build, or potentially sell it separately.
All Photos