2001 Mountain Home on 50 Acres in Eastern Kentucky With Stone Fireplace, Four Bedrooms, and Private Land

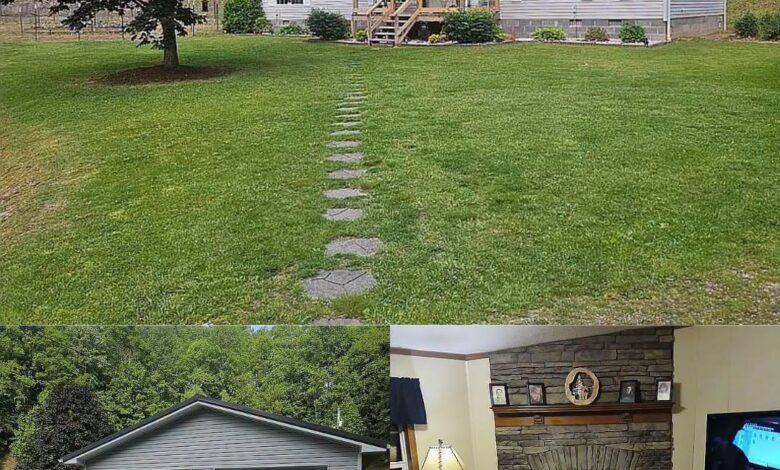
Home on 50 Acres in Helton, Kentucky, With Four Bedrooms and a Detached Two-Car Garage
A country home with substantial acreage, multiple outbuildings, and comfortable indoor living space can appeal to buyers looking for a private rural property. In Helton, Kentucky, this 2001-built home sits on 50 acres in the hills of Eastern Kentucky, combining a four-bedroom residence with a detached two-car garage, additional storage buildings, and space for outdoor recreation.
The approximately 1,600-square-foot home features two full bathrooms, hardwood flooring, an open living and dining area, and a floor-to-ceiling stone fireplace. Custom wormy chestnut cabinetry adds distinctive character to the kitchen, while a metal roof installed around seven years ago provides another notable feature.
Outside, the property includes a broad lawn, wooded acreage, an asphalt driveway, and covered space for ATVs and other equipment. For buyers seeking a country home with room for hobbies, storage, and outdoor activities, the combination of house and land may be worth a closer look.
A Well-Kept Home With Mountain Character
Built in 2001, the single-family residence has vinyl siding, a raised covered front porch, and a metal roof. The exterior is framed by a green lawn, mature trees, and hillside scenery, giving the home a traditional rural appearance.
The front porch provides a sheltered outdoor area for relaxing, while garden beds edged with river rock add definition around the foundation. The setting combines open space immediately around the house with wooded surroundings beyond the yard.
The supplied property description identifies the home as well maintained and describes it as ready for immediate enjoyment. Nevertheless, buyers should confirm its current condition through an inspection, including the roof, foundation, exterior siding, windows, and drainage around the house.
The metal roof was reportedly installed approximately seven years ago. Buyers should verify the installation date and ask about any available maintenance records to better understand its remaining service life.
An Open Living Area With a Floor-to-Ceiling Stone Fireplace
Inside, the home features an open-concept living space with hardwood flooring and large front windows. The connected living and dining areas create a layout that can accommodate everyday routines as well as gatherings with family and friends.
A floor-to-ceiling stacked-stone fireplace is a prominent feature of the living room. Its natural stonework and wooden mantel contribute to the home’s rustic character, making it a focal point within the main gathering area.
The open layout allows light to travel through the shared living spaces, while the hardwood floors provide continuity between the rooms. The overall design combines practical living space with materials that complement the surrounding countryside.
The home uses a central cooling and heat pump system, with propane heat also identified in the supplied description. Buyers should verify how these systems operate together, their current condition, and the property’s typical heating and cooling costs.
A Kitchen With Custom Wormy Chestnut Cabinetry
The kitchen stands out for its custom wormy chestnut cabinets, which provide a distinctive wood finish and a strong connection to traditional Appalachian interiors. Matching woodwork extends into the walk-in pantry, offering additional storage for groceries and household supplies.
The supplied listing information states that the major kitchen appliances remain with the property, including the range, oven, microwave, and refrigerator. A built-in dishwasher adds convenience for everyday cleanup.
An adjoining dining area provides space for a family table and connects naturally with the kitchen and living room. A window brings natural light into the dining space, helping create a comfortable area for meals.
The kitchen’s combination of cabinetry, pantry storage, and included appliances may suit buyers who want a functional space without starting a complete renovation. As with any home purchase, the condition of the appliances, plumbing, cabinetry, and electrical connections should be checked before closing.
Four Bedrooms and Two Full Bathrooms
The home offers approximately 1,600 square feet of interior space, with four bedrooms and two full bathrooms. The primary bedroom has neutral carpeting, generous furniture space, and windows overlooking the surrounding greenery.
The three additional bedrooms provide flexibility for household members, guests, or other uses. Depending on a buyer’s needs, one room could potentially serve as a home office, hobby room, or exercise space.
Both full bathrooms are located along the bedroom areas, while a dedicated laundry setup includes a washer and dryer. These features support everyday convenience without requiring a separate laundry building.
An unfinished basement level adds storage potential for seasonal belongings, tools, and equipment. Buyers should verify the basement’s condition, moisture management, and any limitations on its use before planning additional storage or workspace.
Fifty Acres of Land in Eastern Kentucky
Beyond the house, the property includes 50 acres of private land. The immediate yard is described as relatively level, with wooded hills rising around the home and contributing to the rural setting.
The acreage may appeal to buyers who want room to explore, spend time outdoors, or maintain a larger property. The mix of open yard and wooded ground provides a different setting from a typical residential lot, although the precise proportions of cleared and wooded land should be confirmed.
The supplied description identifies wildlife in the surrounding area, including whitetail deer, black bear, and elk. Buyers interested in hunting or wildlife observation should verify local wildlife conditions and applicable hunting regulations.
The property’s terrain may offer opportunities for walking and other outdoor activities. However, prospective owners should inspect access routes, slopes, drainage, and boundaries to determine which areas are suitable for their intended uses.
Detached Garage, Utility Building, and ATV Carport
The property includes several useful structures beyond the main house. A detached two-car garage features dual roll-up doors, matching vinyl siding, and space for vehicles, tools, or workshop activities. An asphalt driveway provides access and additional parking.
A separate utility building offers more room for lawn equipment, maintenance supplies, and other belongings. Having a dedicated storage structure can help keep tools and outdoor equipment separate from the main living area.
The supplied description also identifies a covered timber carport used for ATVs and trail equipment. This additional covered space may be useful for owners who regularly maintain outdoor machinery or recreational vehicles.
Buyers should inspect each outbuilding individually, paying attention to the roofs, structural framing, doors, foundations, and electrical service if present. The condition and permitted use of each structure should be confirmed rather than assumed.
Rural Living and Outdoor Recreation
For buyers who enjoy outdoor activities, the property’s 50 acres may provide room for recreation alongside the practical features of the house and outbuildings. The covered carport offers a designated place for ATV and UTV storage, while the wooded surroundings contribute to the area’s rural atmosphere.
Potential activities include exploring the land, observing wildlife, and enjoying time outdoors. Any riding or trail use should be evaluated in light of the terrain, property boundaries, local rules, and environmental considerations.
The home also offers practical features for everyday country living, including a central cooling system, heat pump, supplemental propane heat, a walk-in pantry, laundry facilities, and a full basement.
Prospective buyers should independently verify travel times to nearby stores, schools, restaurants, and other services. The balance between rural privacy and convenient access will depend on the property’s exact location and the routes used for regular travel.
What Buyers Should Check Before Purchasing
Although the property includes a number of appealing features, buyers should carry out normal due diligence before making an offer. A professional home inspection can assess the roof, foundation, heating and cooling systems, plumbing, electrical components, and the condition of the interior.
The land should also be reviewed for boundaries, access, drainage, and any easements or restrictions. Buyers considering hunting, ATV riding, livestock, or other specialized uses should confirm applicable regulations and whether the property meets their needs.
The condition of the detached garage, utility building, and ATV carport deserves separate attention. Buyers should also verify the well and septic arrangements, if applicable, along with the condition and capacity of those systems.
These checks can help establish the property’s maintenance needs and determine whether any improvements will be required after purchase.
Final Thoughts on the Helton, Kentucky, Property
This home on 50 acres in Helton, Kentucky, combines a four-bedroom residence with a stone fireplace, custom wormy chestnut cabinetry, two full bathrooms, and an unfinished basement. The property also features a detached two-car garage, a separate utility building, and covered space for ATVs and other equipment.
Its wooded acreage and rural setting may appeal to buyers seeking more outdoor space than a typical residential property provides. The existing house and outbuildings offer a useful starting point for country living, hobbies, and recreational activities.
For anyone considering a move to Eastern Kentucky or searching for a property with both indoor comfort and substantial land, this home may be worth investigating. Confirming the home’s condition, the state of the outbuildings, land boundaries, utilities, and permitted uses will help buyers make an informed decision.
If you’re interested in learning more about this property, please contact the listing agent through the Zillow link provided below the original property photos.


Zillow Listing and Full Gallery View the Full Listing on Zillow