$25,000! Huge potential! Pretty stained glass and staircases! C. 1900 Victorian in Illinois.

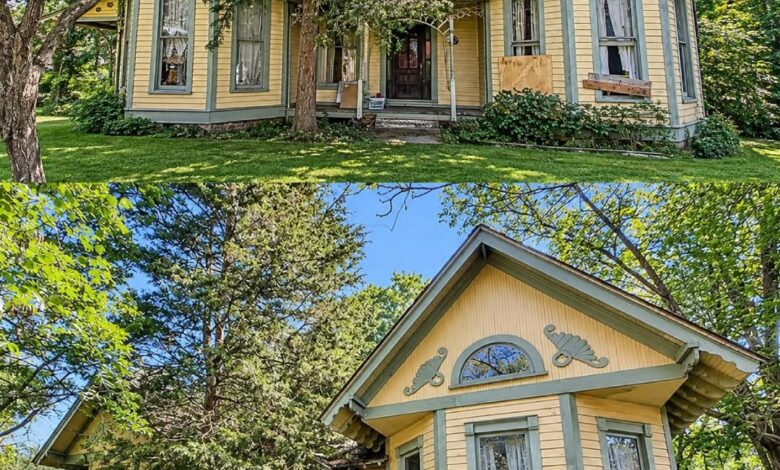
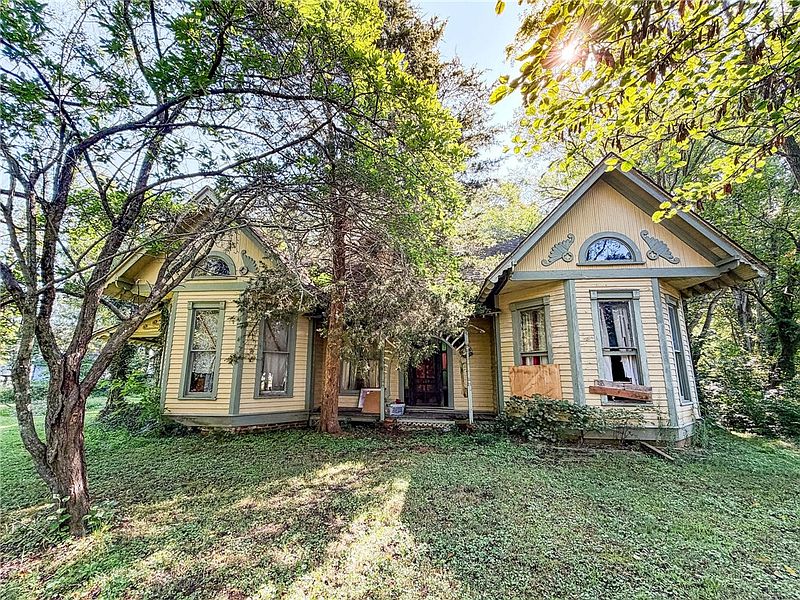
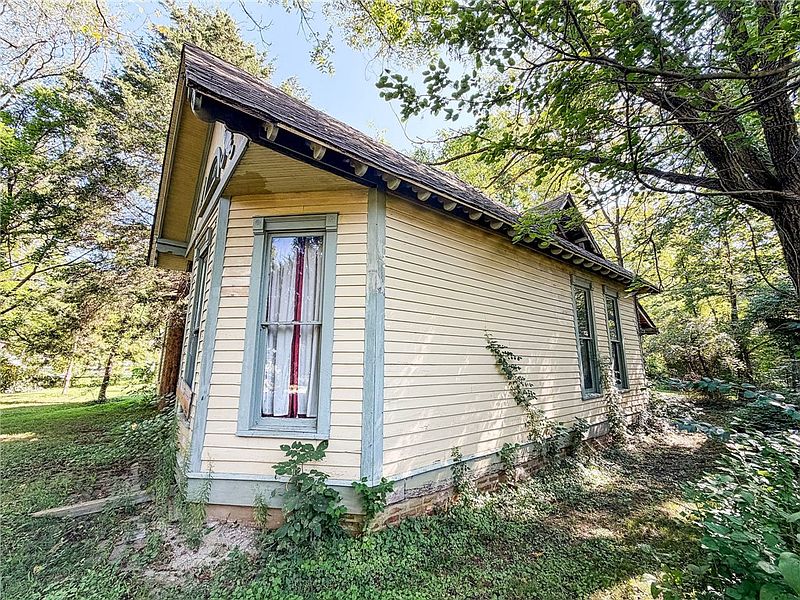
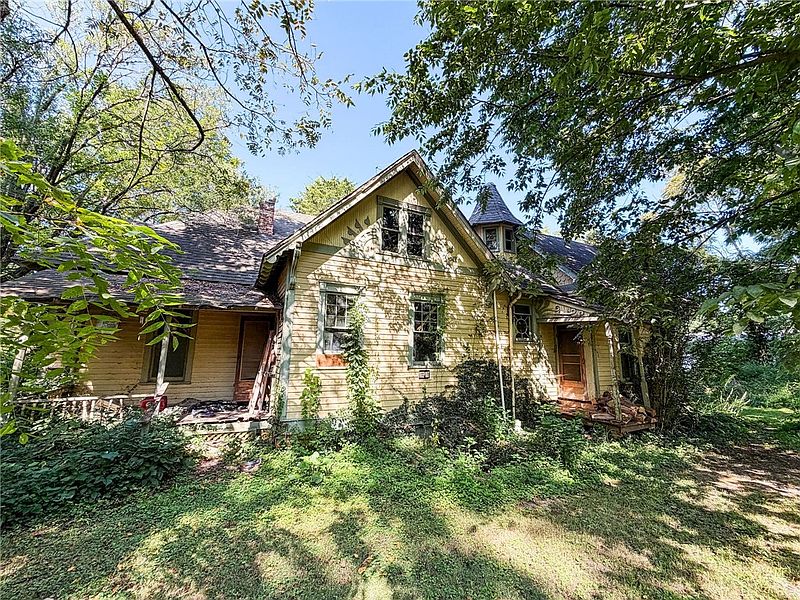
Finding an authentic turn-of-the-century home for under thirty thousand dollars is hard to come by, but this historic Victorian offers that rare chance. Located in the small community of Stoy, Illinois, this two-story house presents a clean slate for anyone wanting to tackle a full restoration. Built in 1900, the building spans over two thousand square feet and retains key pieces of its original design. While years of sitting empty mean it needs major work, the structure offers plenty of space and history for a dedicated buyer.
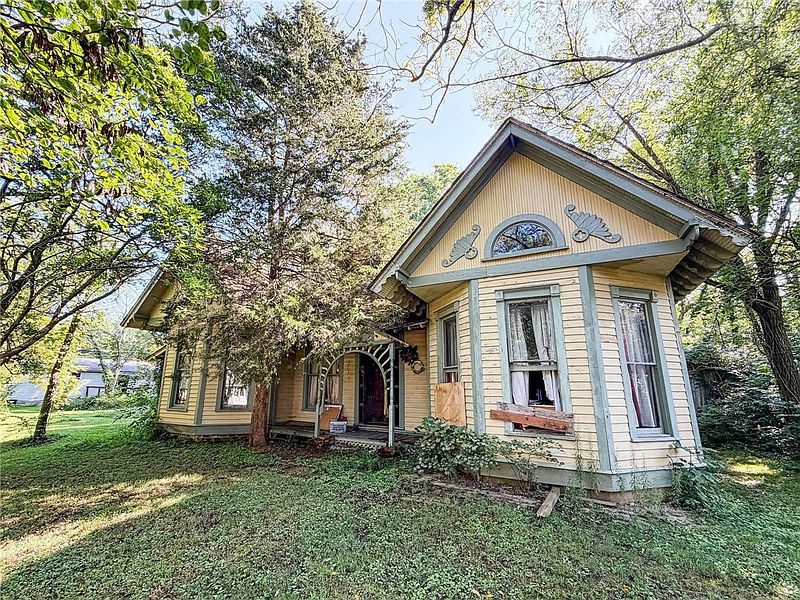
Address: 9981 N Firebaugh St, Stoy, IL 62464
Price: $25,000
Historic Interior Woodwork and Trim
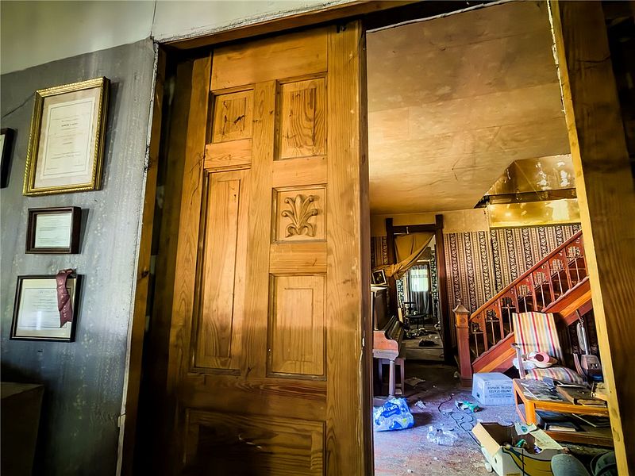
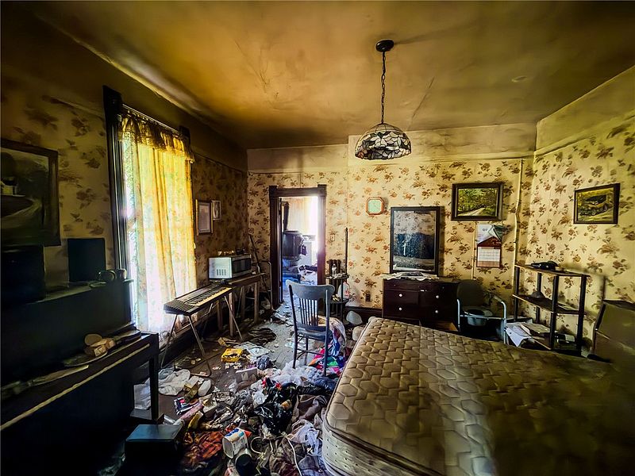
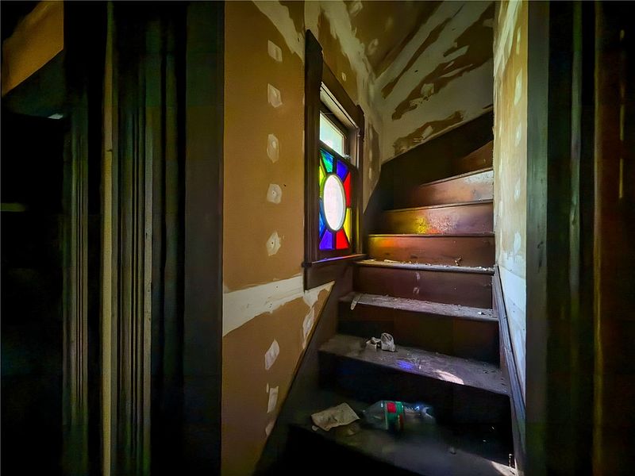
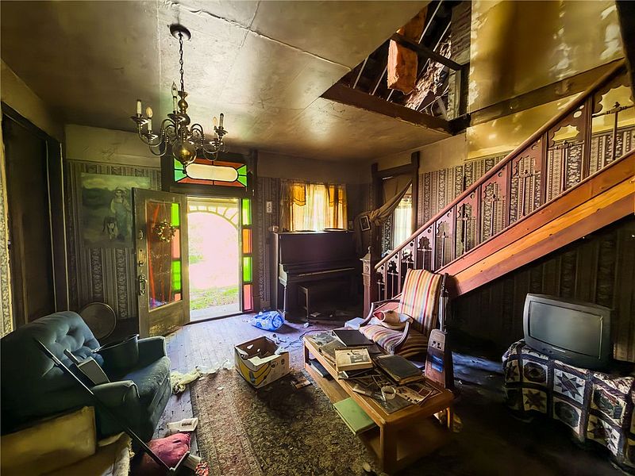
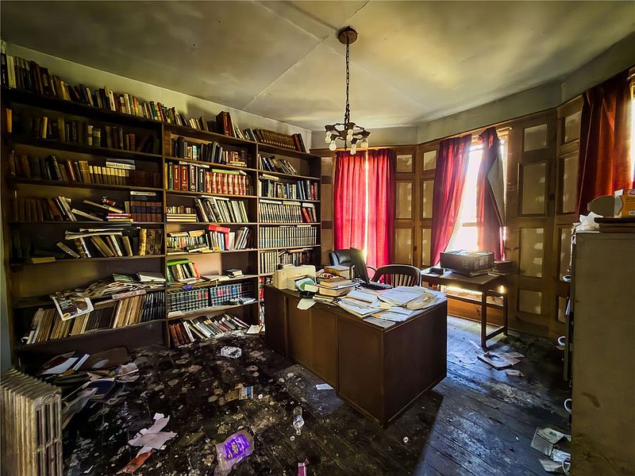
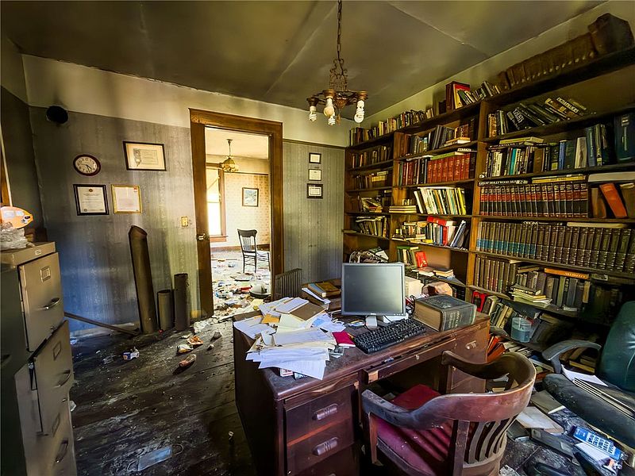
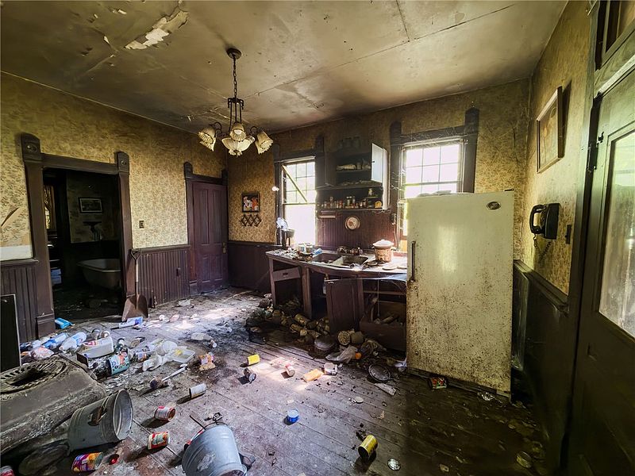
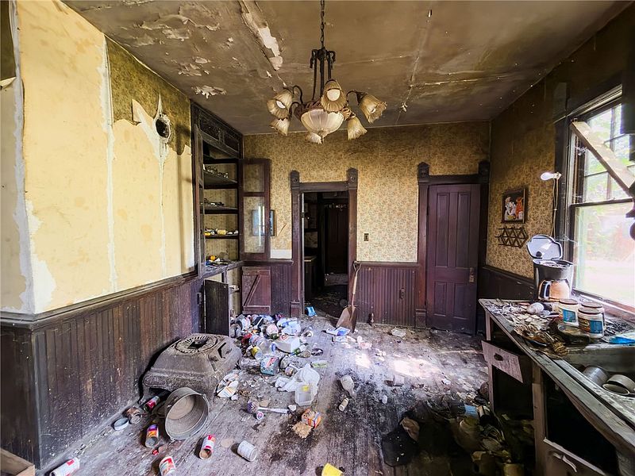
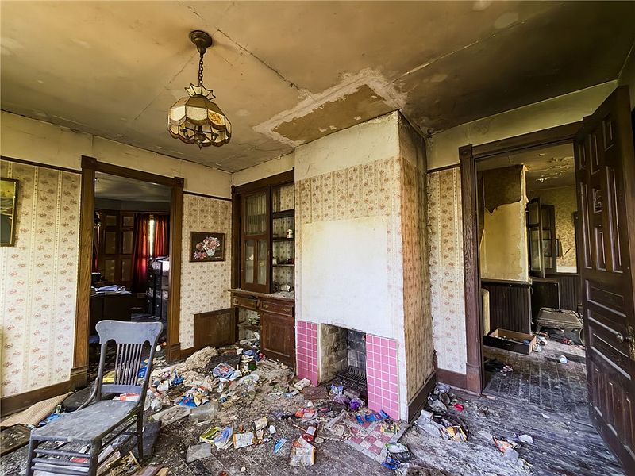
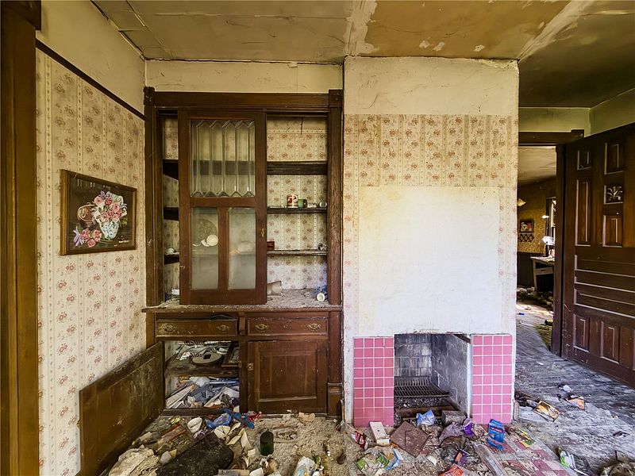
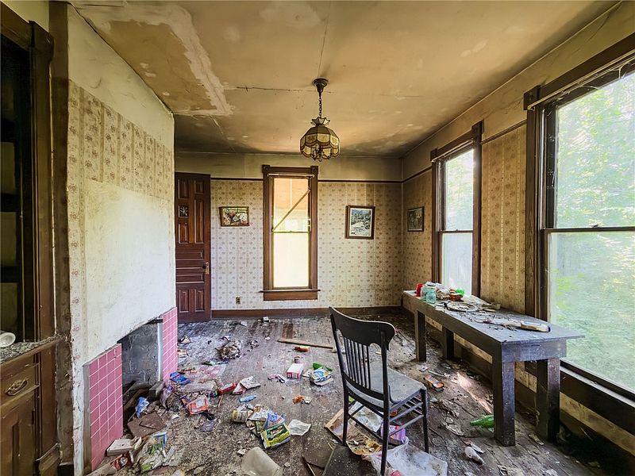
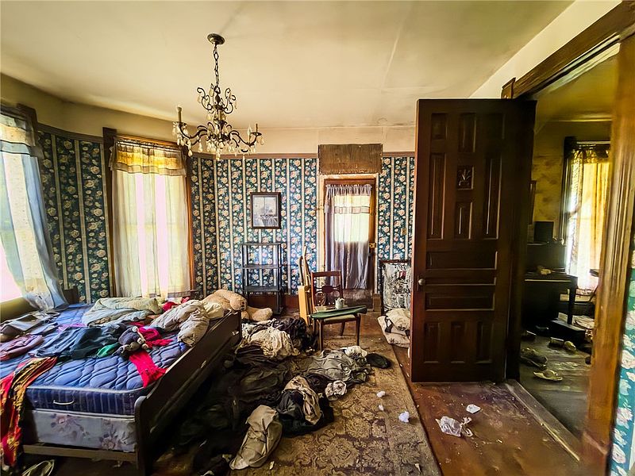
When you walk through the entry, you notice classic features that are rarely built into modern houses. The main living spaces feature rich original woodwork, including thick paneled doors and built-in wall cabinets. Decorative stained glass accents catch natural light in the primary rooms, adding genuine historic character. Hardwood flooring runs across the main level, giving the living area, dining room, and office space a classic feel.
Features
- Original woodwork
- Impressive paneled doors
- Built-in cabinets
- Stained glass details
- Hardwood flooring throughout main level
Upper Level Layout and Dual Staircases
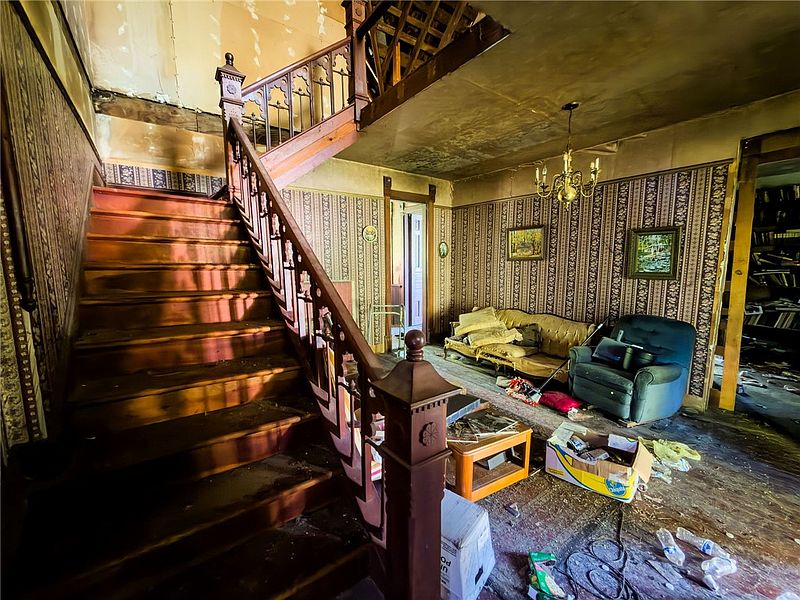
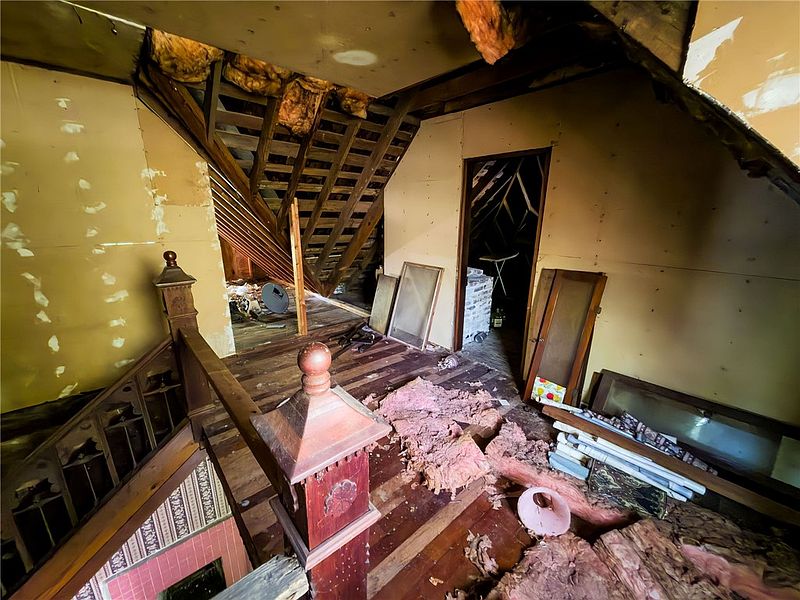
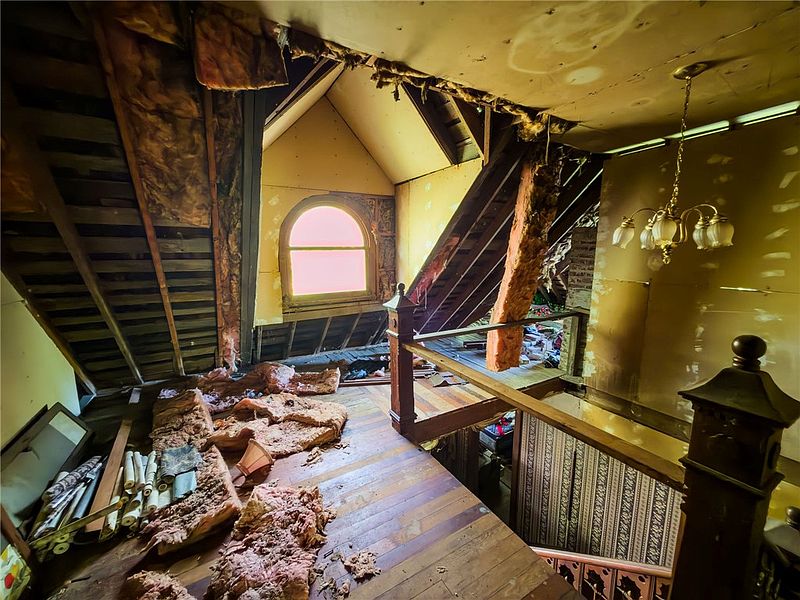
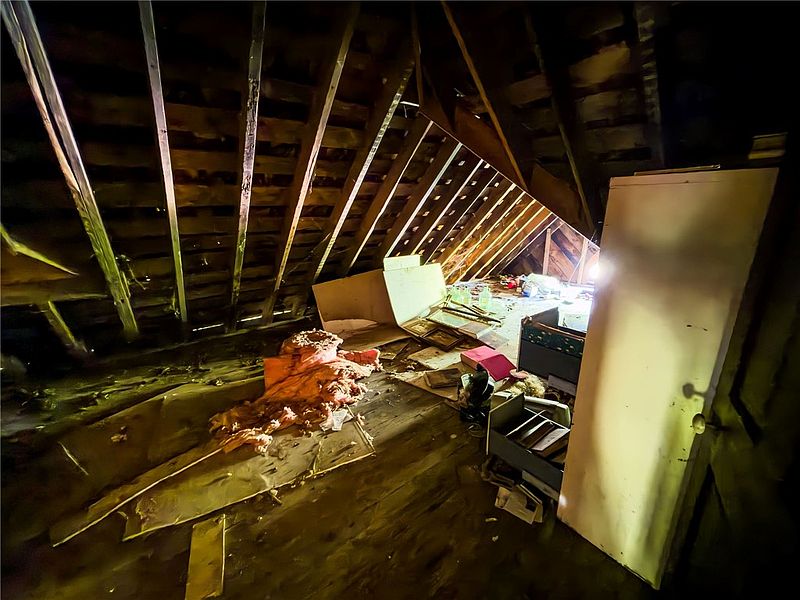
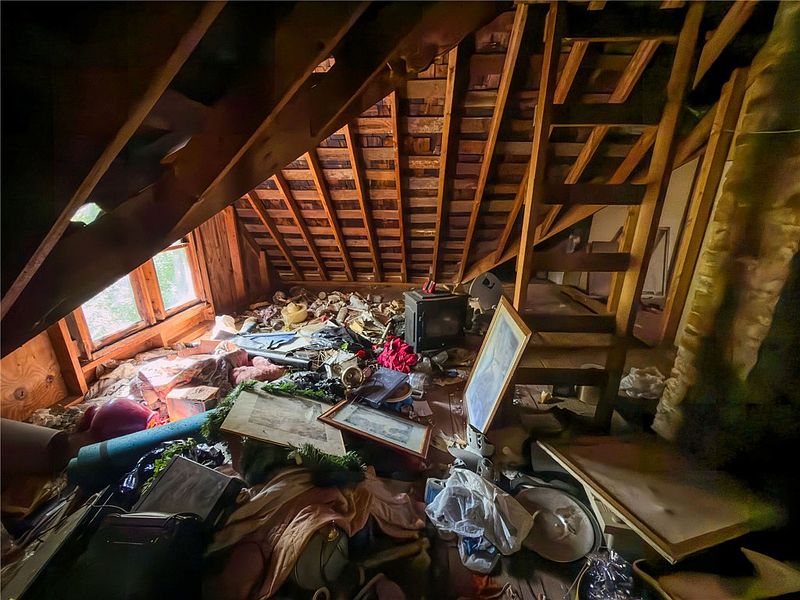
A distinct layout feature of this house is the presence of two separate staircases leading to the second story. An ornate main staircase sits near the front entry, while a second back staircase provides direct access from the rear of the house. The entire upstairs area remains unfinished, giving you a completely open layout to design as you see fit. You could turn this upper level into extra bedrooms, a large private suite, or separate it into two distinct zones depending on your renovation plans.
Features
- Two separate staircases
- Ornate main staircase
- Unfinished upstairs area
- Flexible floor plan options
- 2,114 total square feet of space
Lot Size and Exterior Porches
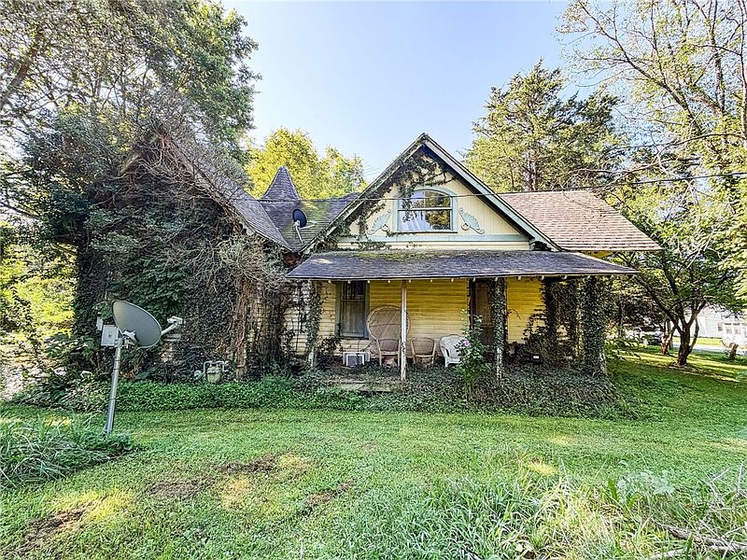
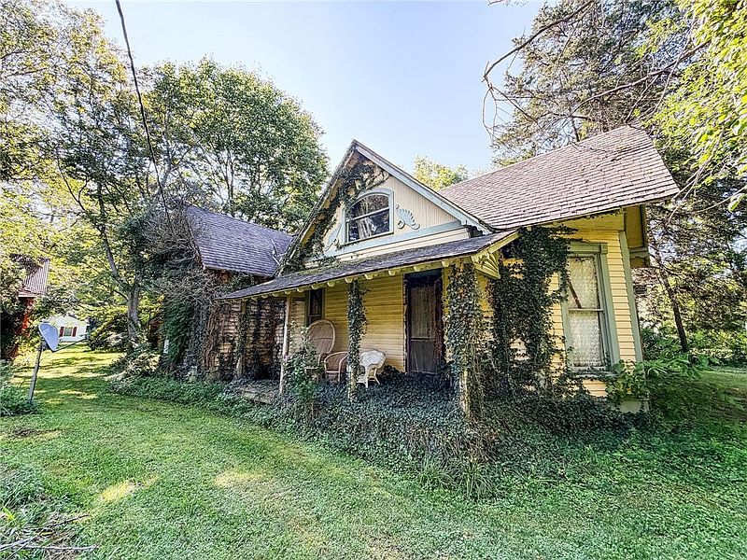
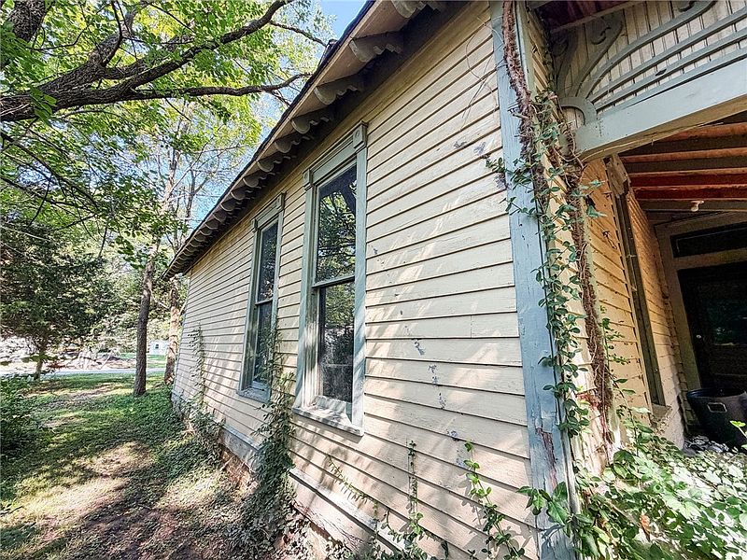
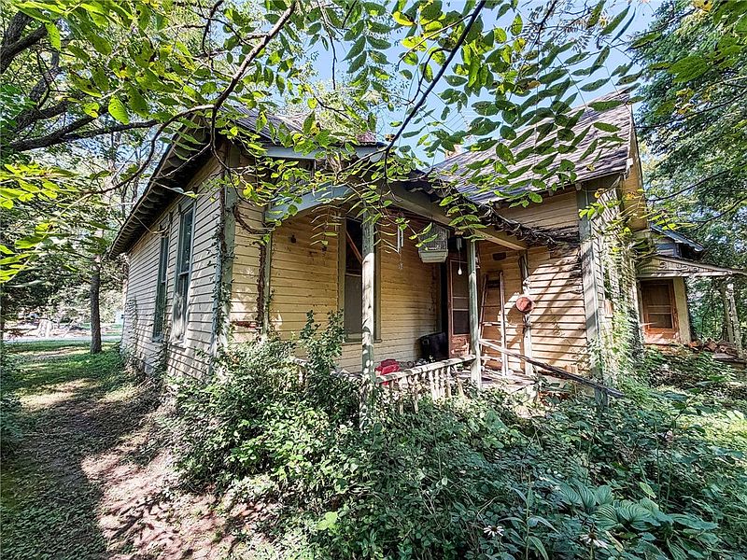
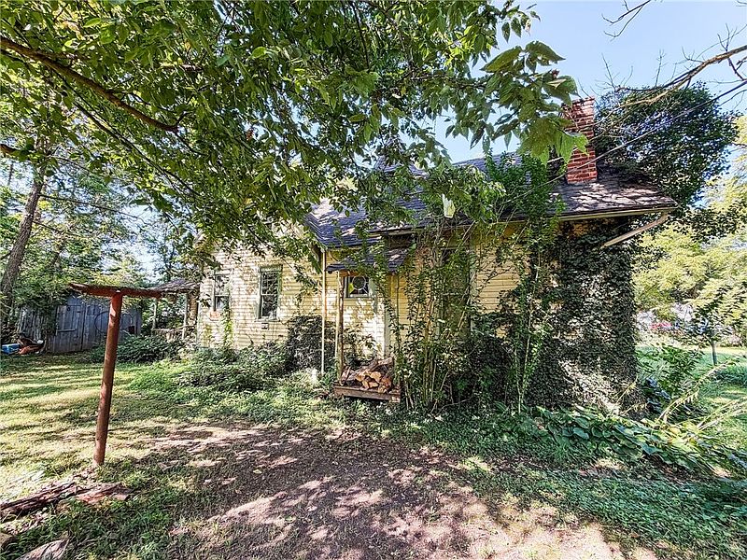
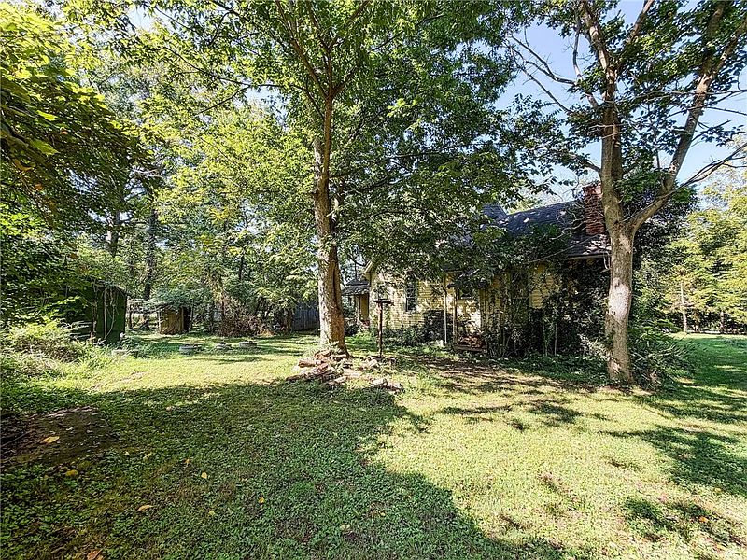
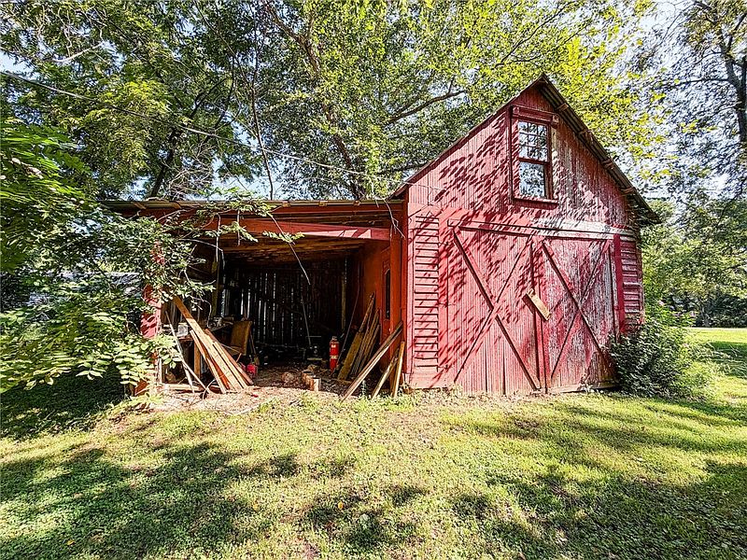
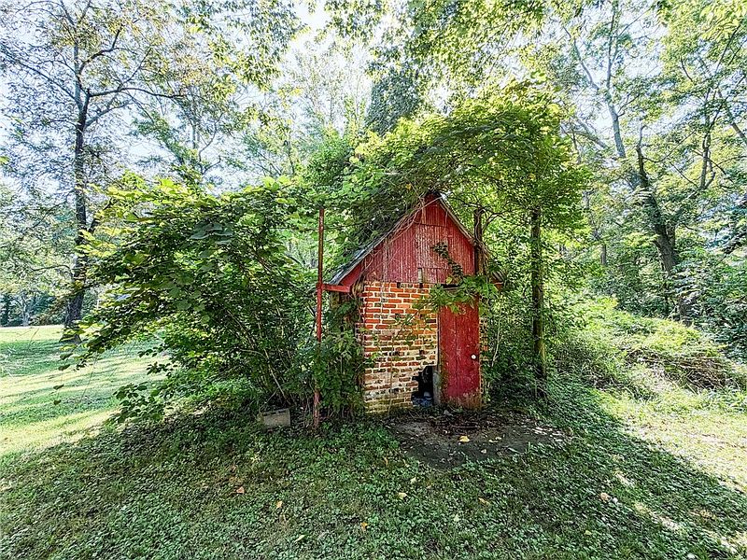
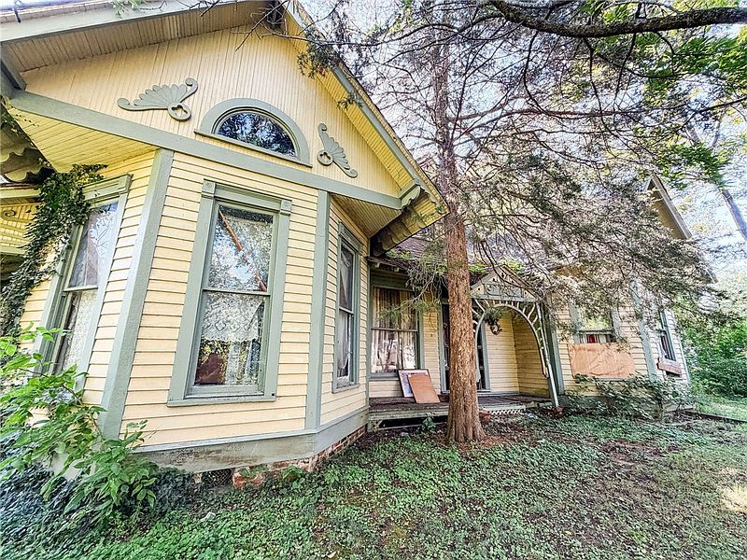
The house sits on a 0.37-acre lot with mature shade trees and green lawn space. Both a covered front porch and a rear porch extend your living area outside, giving you places to sit and look out over the yard. The exterior walls are covered in traditional wood siding under an asphalt shingle roof. Out in the yard, an extra outbuilding offers practical storage space for tools, mower equipment, or supplies while you work on fixing up the main house.
Features
- 0.37-acre lot size
- Covered front porch
- Covered rear porch
- Wood siding exterior
- Asphalt shingle roof
- Storage outbuilding
Basement Setup and Property Utilities
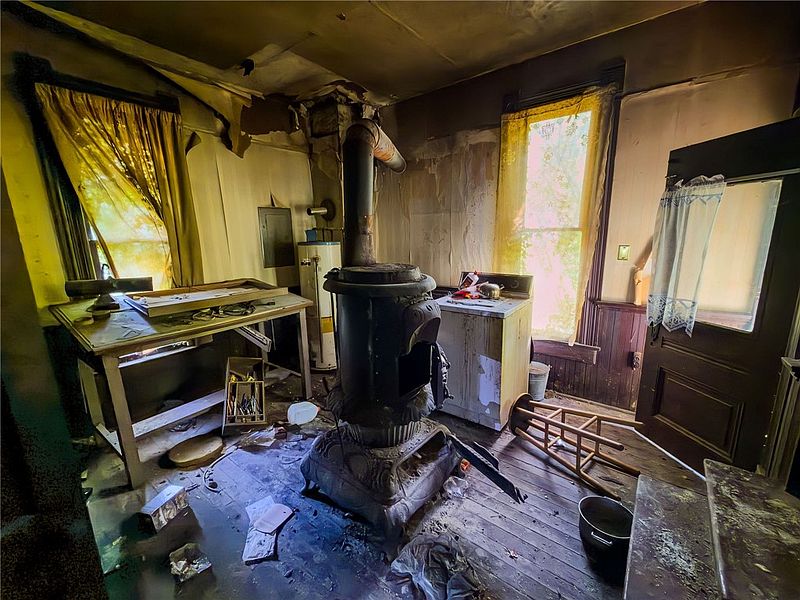
Underneath the main floor, the property includes a full unfinished basement that houses utility systems and extra storage space. Utility connections include access to public water alongside an existing water well on the property. Wastewater goes to a private septic tank system. Heat was previously supplied by wood-burning stoves, which leaves room to add modern heating and cooling systems during your project. The seller is keeping the current wood stoves and hand pump well handle.
Features
- Full unfinished basement
- Public water connection
- On-site water well
- Private septic tank
- Wood heating setup
Location and Restoration Potential
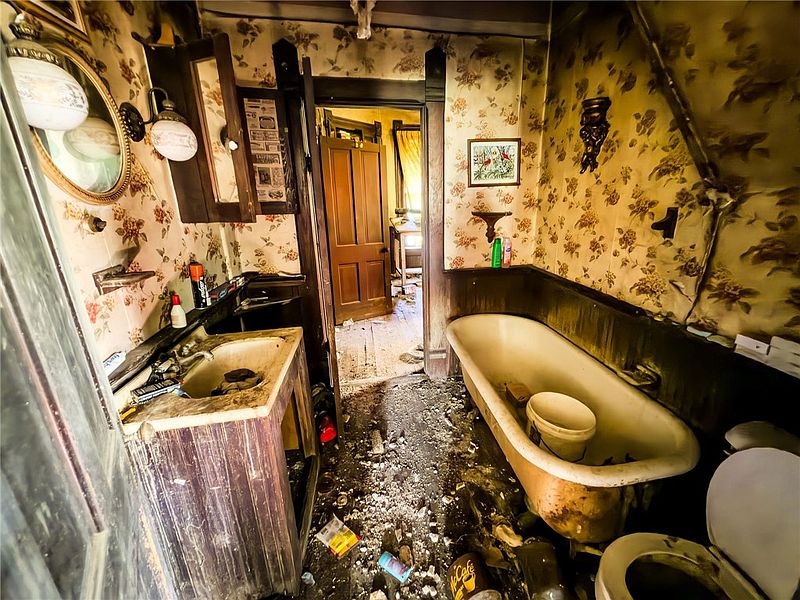
Set along a quiet gravel road in Crawford County, the home offers a calm rural environment while staying connected to nearby towns like Oblong and Robinson. The existing layout includes two main-level bedrooms and one full bathroom, providing basic living functions right away while you work on the rest of the house. Priced at just twelve dollars per square foot, this Victorian home stands out as an affordable option for investors or lovers of old architecture ready for a hands-on project.
Features
- Single-family Victorian style home
- 2 main floor bedrooms
- 1 main floor bathroom
- Gravel road frontage
- $12 per square foot valuation
From Zillow
Built in 1900 and filled with character, this truly unique 2-bedroom, 1-bath home is ready for someone with a vision to bring it back to life.
Step inside and you’ll find original woodwork, impressive, paneled doors, an ornate staircase, built-ins, stained glass and architectural details that are hard to find in homes today.
The unfinished upstairs offers a blank canvas with plenty of possibilities. Two separate staircases lead to the upper level, creating the potential to divide the space into two distinct areas and customize it to fit your needs.
Years of neglect mean this home will require significant work, but beneath the overgrowth and wear is a property full of charm, history, and potential.
If you appreciate old homes and aren’t afraid of a project, this could be an incredible opportunity to restore something truly special. Wood-burning stoves and hand-operated well pump are reserved by the seller.