Architectural Masterpiece in Akron With Brick Construction & Screened Porch

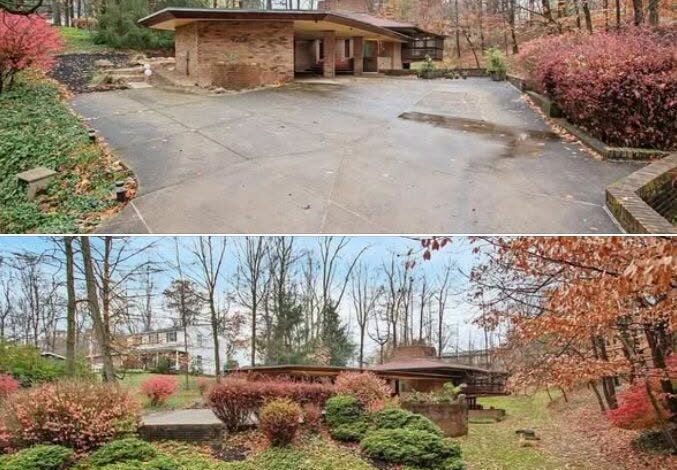
Rare Akron Architectural Gem Built by a Student of Frank Lloyd Wright
Some homes are designed simply to provide shelter. Others are created with a much deeper sense of purpose, where architecture, nature, craftsmanship, and everyday living come together as one experience.
This remarkable residence in Akron stands firmly in the second category. Located on a quiet dead-end lot in the Ridgewood Acres Allotment, the approximately 2,000-square-foot home offers three bedrooms, three bathrooms, solid brick construction, and a design reportedly created and built by a student of the legendary architect Frank Lloyd Wright.
The result is a home with an unmistakable architectural personality—one that emphasizes natural light, connection to the outdoors, carefully selected materials, and thoughtful use of space.
A Home Inspired by Organic Architecture
The connection to Frank Lloyd Wright is one of the most distinctive aspects of this property. According to the listing, the residence was built by a student of Wright, carrying forward design principles associated with harmony between a structure and its natural surroundings.
Rather than relying on conventional architectural elements, the home incorporates natural materials, expansive windows, dramatic ceilings, built-in features, and spaces designed to interact with the wooded landscape.
For buyers who appreciate architecture and homes with individuality, this is very different from an ordinary modern subdivision residence.
Dramatic Great Room With Marine Cherry Wood
The great room immediately establishes the character of the home.
Soaring ceilings constructed with marine cherry wood create a dramatic sense of height, while subtle uplighting emphasizes the warmth and texture of the wood.
Built-in shelving provides practical storage while also creating space to display books, artwork, collectibles, or other personal pieces.
Recently reupholstered banquettes add comfortable seating while remaining integrated with the overall architectural design.
At the center of the room is one of two fireplaces, creating a natural gathering point for the home. Whether used for entertaining or quiet evenings, the great room provides an impressive setting for everyday life.
Walls of Windows Bring Nature Indoors
Natural light plays a major role throughout the residence.
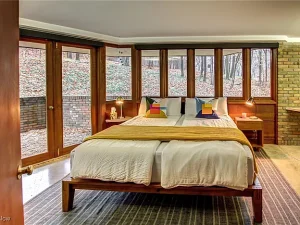
Large walls of windows allow sunlight to move through the first-floor living areas while providing views of the surrounding mature trees and wooded landscape.
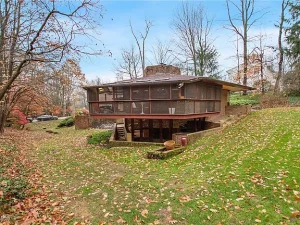
Two sets of French doors connect the interior directly to the wraparound screened porch, creating a natural transition between indoor and outdoor living.
This connection to the surrounding environment is one of the home’s most memorable characteristics.
The Screened Porch Is a Standout Feature
The wraparound screened-in porch provides an additional outdoor living area that can be enjoyed while remaining protected from the elements.
Skylights bring additional natural light into the space, while views of the wooded surroundings create a peaceful backdrop.
It could become a favorite place for morning coffee, evening conversations, reading, or simply enjoying the changing seasons.
For a home influenced by organic architectural principles, this type of connection between the interior and exterior feels especially appropriate.
A Compact but Thoughtfully Designed Kitchen
The kitchen demonstrates how the home’s design makes use of available space.
Tall ceilings help the room feel open, while an oversized skylight brings natural illumination into the space. Red brick accents continue the architectural language found throughout the residence.
The kitchen also includes modern appliances, including a dishwasher, range, and refrigerator.
Rather than being oversized, the kitchen focuses on efficiency and integration with the rest of the home’s design.
Three Bedrooms on the Lower Level
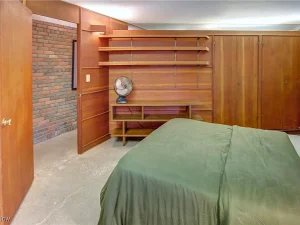
The lower level contains the home’s three bedrooms, creating a private sleeping area separated from the primary gathering spaces.
The bedrooms are described as spacious and versatile, providing room for family members, guests, or potentially a home office.
Motorized window treatments add a modern convenience while allowing residents to control natural light and privacy.
A dedicated laundry area is also located on this level, adding everyday functionality to the architectural design.
A Private Primary Suite
The primary bedroom provides a more secluded retreat within the home.
Built-in closets offer substantial storage while maintaining the clean lines of the room.
The ensuite bathroom is generously sized and designed to provide practical comfort for the occupants.
Combined with the home’s thoughtful use of built-ins and integrated features, the primary suite demonstrates how the residence balances distinctive architecture with everyday living.
Recent Interior Improvements
Although the home’s architectural character remains central to its appeal, several updates have been made to modernize the interior.
Much of the carpeting has been removed and replaced with polished concrete flooring, creating a clean and contemporary appearance while providing a durable surface.
The ceilings have also been resurfaced for a smoother, more updated finish.
These improvements create an interesting contrast between the home’s original architectural character and its more contemporary interior touches.
Year-Round Comfort
The home uses a combination of heating systems, including gas, radiant heat, and fireplaces.
Cooling is provided through wall-mounted units, allowing different areas of the home to be conditioned as needed.
The combination of these systems gives the property several ways to maintain comfort throughout the year, although buyers should independently verify the condition, age, efficiency, and operating costs of all mechanical systems.
Nearly 0.59 Acres of Privacy
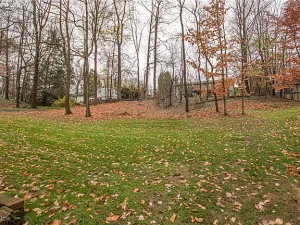
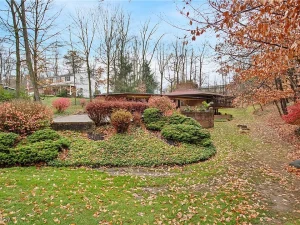
The residence sits on approximately 0.59 acres, with mature trees and wooded surroundings providing a strong sense of privacy.
Its location on a dead-end lot also helps create a quieter atmosphere with less passing traffic.
The recently redesigned exterior landscaping adds to the setting, while a sandstone paver patio provides an attractive area for grilling, outdoor dining, or entertaining.
The property manages to feel secluded without being completely removed from the conveniences of Akron.
Convenient Parking and Outdoor Space
Parking is another practical advantage.
The property reportedly accommodates up to four vehicles through a combination of a two-car garage and two-car carport.
A paved driveway provides convenient access to the home and parking areas.
Combined with the patio and screened porch, the exterior offers several different spaces for both practical use and outdoor relaxation.
A Rare Architectural Opportunity in Akron
What makes this residence particularly interesting is not simply its bedroom count or square footage.
It is the combination of architectural pedigree, materials, natural light, wooded surroundings, and thoughtful design.
Homes associated with the architectural philosophy of Frank Lloyd Wright are often appreciated for the way they treat the entire property as a unified environment rather than simply placing a conventional house on a lot.
This residence appears to embrace that approach through its windows, natural materials, built-in furnishings, brick elements, fireplaces, screened porch, and relationship with the surrounding landscape.
A Home for Buyers Who Want Something Different
This property is unlikely to appeal to someone searching for a conventional cookie-cutter home—and that is precisely its attraction.
Instead, it may appeal to buyers who appreciate architecture, craftsmanship, originality, and homes with a story.
The combination of three bedrooms, three bathrooms, approximately 2,000 square feet, flexible living areas, extensive windows, fireplaces, outdoor spaces, and a wooded setting gives the residence plenty of practical appeal alongside its architectural character.
Final Thoughts
This Akron residence offers something increasingly difficult to find: a home with a distinctive architectural identity.
From the marine cherry wood ceilings and brick construction to the walls of windows, two fireplaces, French doors, wraparound screened porch, and mature wooded surroundings, the property was clearly designed to be experienced rather than simply occupied.
The reported connection to a student of Frank Lloyd Wright adds another fascinating layer to the home’s story, while recent improvements such as polished concrete floors, resurfaced ceilings, updated landscaping, and a new custom front door bring elements of modern living into the residence.
For buyers searching for a home that feels genuinely different from the ordinary, this architectural gem deserves a closer look. Prospective buyers should independently verify the property’s architectural history, all dimensions, mechanical systems, renovations, and other listing details during due diligence.
Property Facts & Features
- Location: Akron, Ohio
- Community: Ridgewood Acres Allotment
- Bedrooms: 3
- Bathrooms: 3
- Living Area: Approximately 2,000 sq. ft.
- Lot Size: Approximately 0.59 acres
- Construction: Brick
- Architectural Influence: Reportedly designed/built by a student of Frank Lloyd Wright
- Great Room: Marine cherry wood ceilings, built-in shelving, banquettes, fireplace
- Fireplaces: 2
- Kitchen: Dishwasher, range, refrigerator, skylight
- Primary Suite: Built-in closets and ensuite bathroom
- Flooring: Polished concrete in updated areas
- Outdoor: Wraparound screened porch, sandstone paver patio
- Parking: 2-car garage plus 2-car carport
- Setting: Quiet dead-end lot with mature trees and wooded surroundings
- Recent Improvements: Custom front door, landscaping, polished concrete flooring, resurfaced ceilings, reupholstered banquettes
-
-
- Listed on Zillow