Just $135,000! All-Brick Georgia Home With 3 Bedrooms, Hardwood Floors, a Screened Porch & a Spacious Kitchen

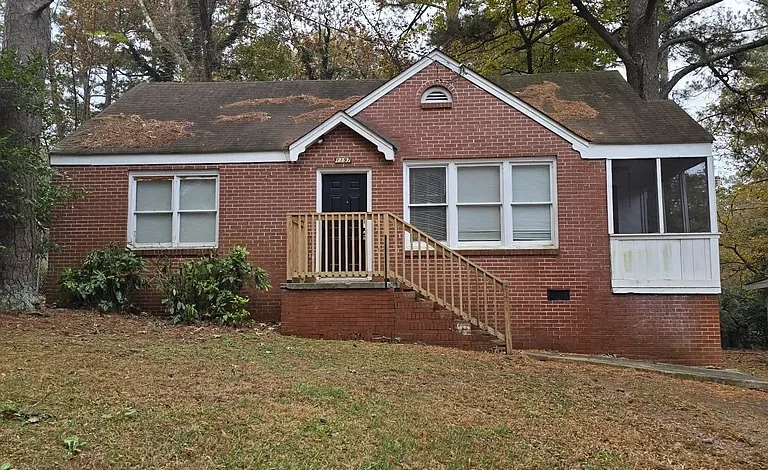
All-Brick Home in Jonesboro, Georgia, Listed for $135,000
A traditional brick home in Jonesboro, Georgia, is offering buyers an opportunity to explore a three-bedroom property with hardwood floors, a separate dining room, and a screened-in side porch. Located at 1197 Lake Drive, the home is listed for $135,000 and may appeal to buyers looking for an affordable property with renovation potential.
Built in 1977, the residence offers approximately 962 square feet of living space and sits on a lot of roughly 5,227 square feet, or about 0.12 acres. Its brick exterior and practical layout give it a classic appearance, while the interior offers several features that could be attractive to both homeowners and real estate investors.
Classic Brick Construction and Hardwood Floors
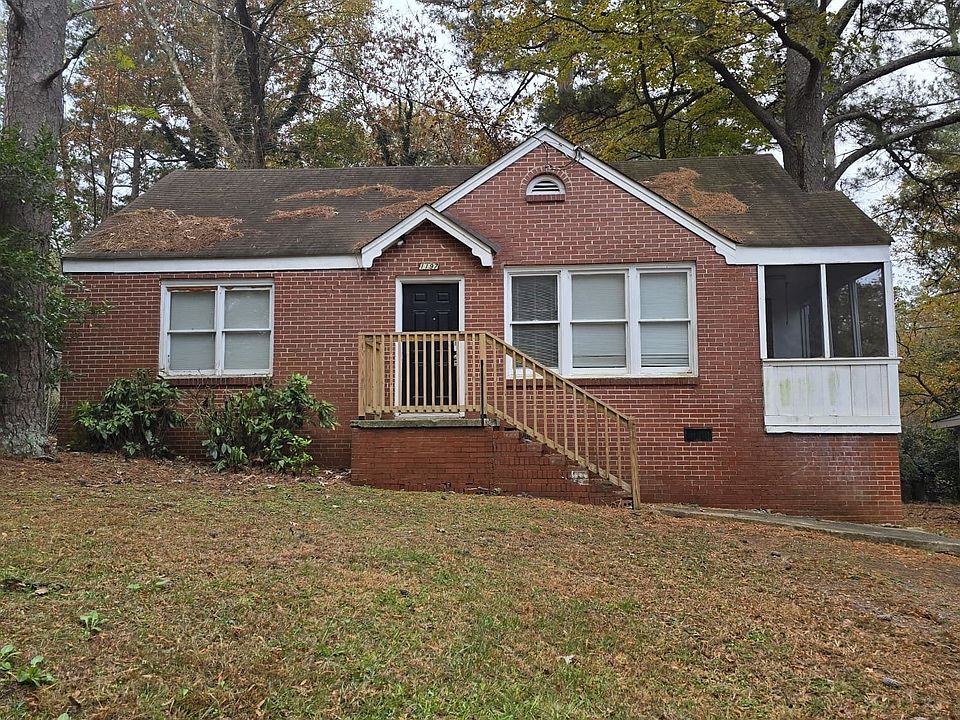
One of the property’s most noticeable features is its four-sided brick exterior. This traditional construction style gives the home a distinctive appearance and sets it apart from properties with conventional siding.
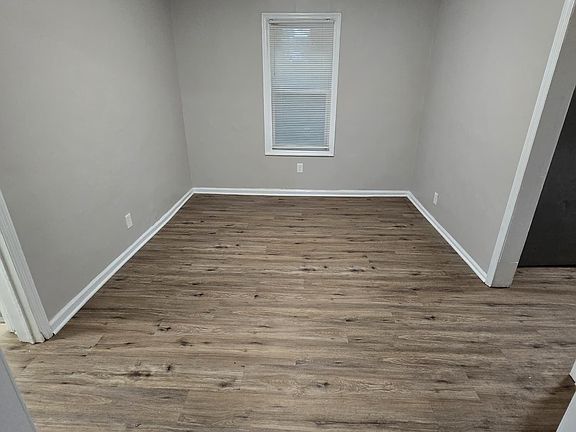
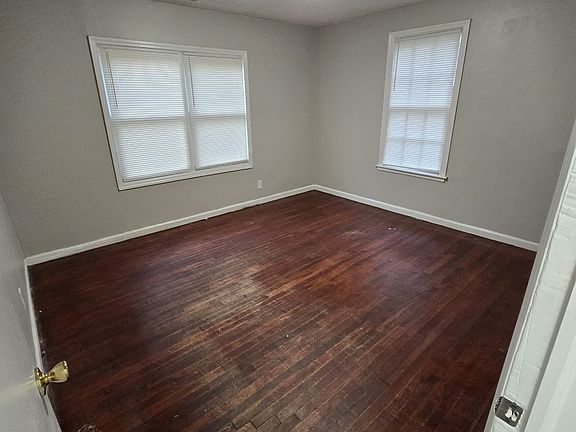
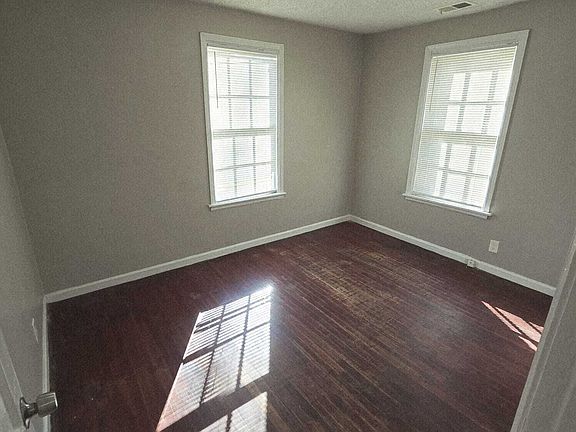
Inside, hardwood floors add warmth and character to the living spaces. The layout includes a separate dining room, providing a dedicated area for family meals, entertaining, or other everyday activities.
The home has a relatively compact footprint, with approximately 962 square feet of interior space. Its layout may suit buyers who prefer a smaller property, although prospective owners should inspect the rooms and storage areas to determine whether the space meets their needs.
Three Bedrooms and One-and-a-Half Bathrooms
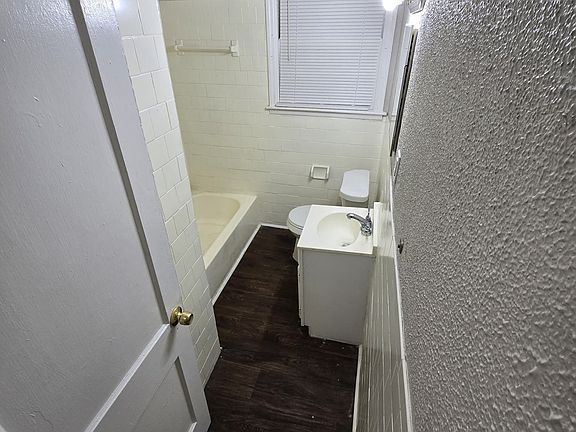
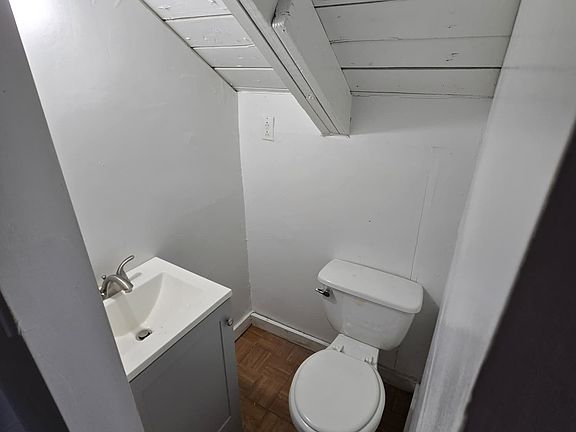
The property offers three bedrooms, one full bathroom, and one half bathroom. Two of the bedrooms are reported to be on the main level, providing some flexibility in how the home is used.
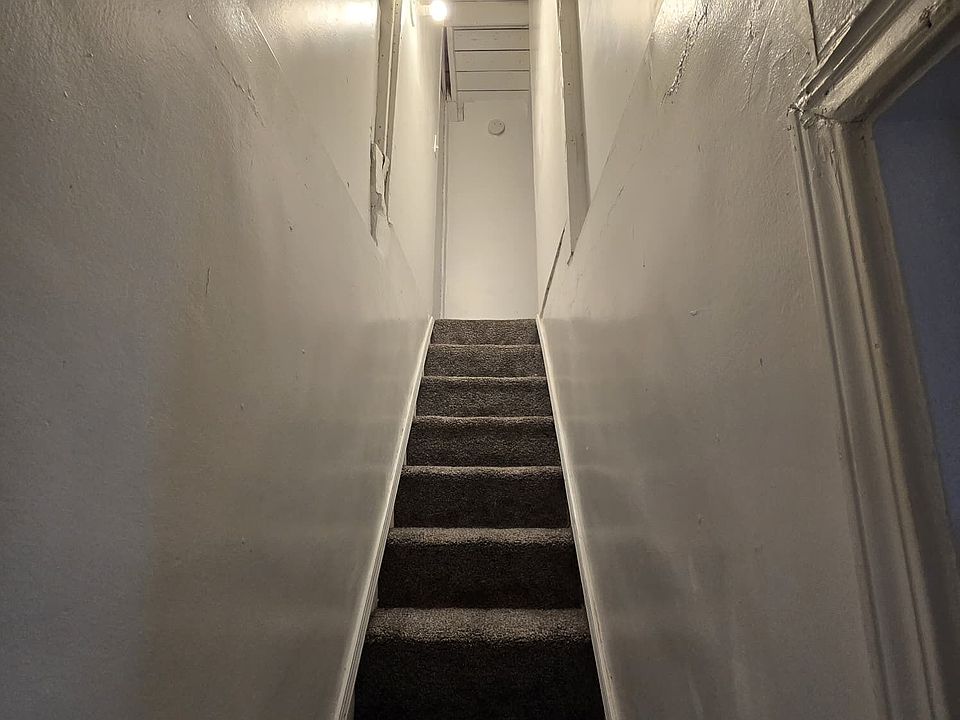
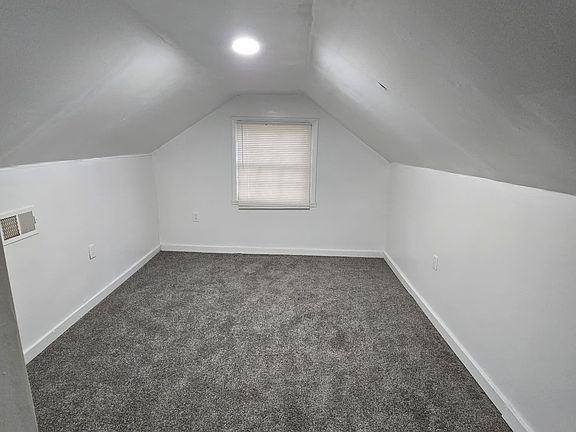
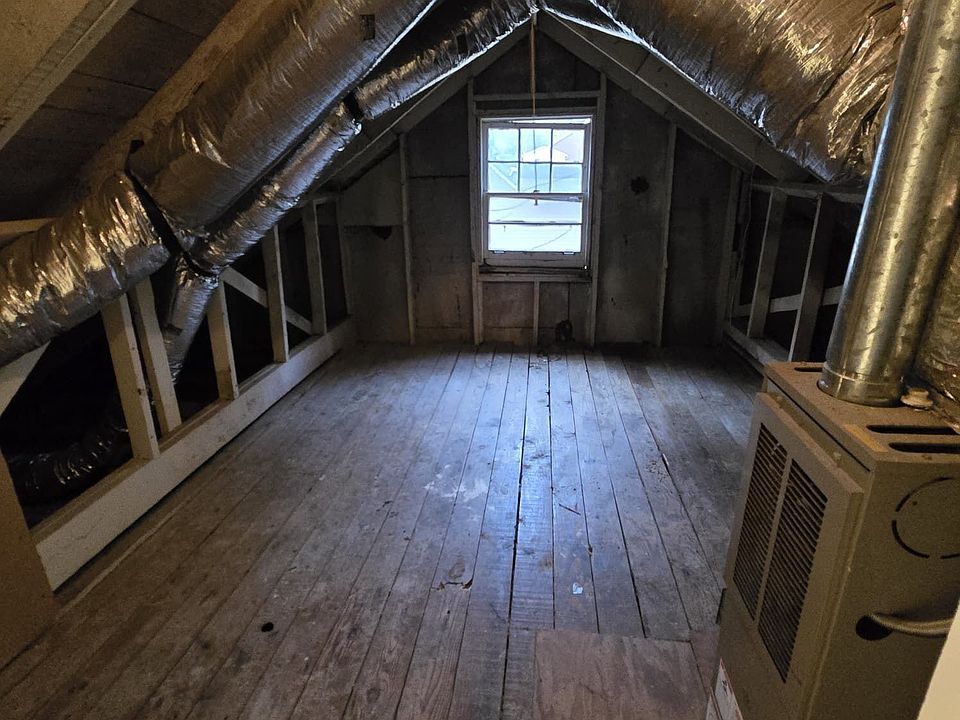
The listing identifies the primary bedroom as being on the main floor. The property’s one-and-a-half-story design also includes an expandable attic, which may offer additional possibilities depending on its condition, structural suitability, and local building requirements.
Buyers considering changes to the layout or attic should consult qualified professionals and confirm whether permits or other approvals would be required.
A Large Kitchen and Separate Dining Area
The kitchen is described as spacious, offering room for food preparation and everyday cooking. Listed appliances include a dishwasher, oven or range, and refrigerator.
Laundry facilities are located in the kitchen, making the arrangement convenient for household routines. Buyers should visit the home to evaluate the kitchen’s storage, counter space, condition, and potential for future improvements.
The separate dining room provides another useful feature, allowing meals and gatherings to take place away from the main cooking area.
A Screened Porch for Outdoor Relaxation
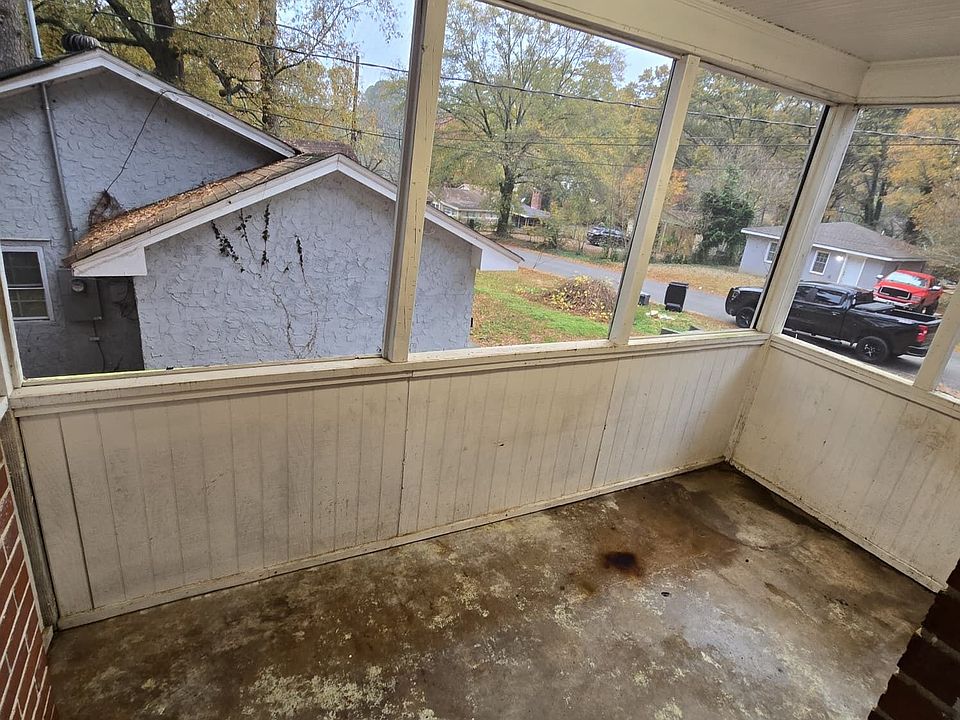
One of the home’s standout features is its screened private side porch. This sheltered outdoor space offers a place to sit, relax, or enjoy fresh air while having some protection from insects and the elements.
The property sits on a level lot of approximately 0.12 acres. Although the yard is not especially large, it may offer room for gardening, outdoor seating, or simple landscaping projects.
Parking is provided by an open parking pad rather than a dedicated garage or carport. Buyers who require enclosed vehicle storage should take this into consideration.
Convenient Access to Local Amenities
Located in the Duncan Heights subdivision, the property is described as being near downtown Jonesboro, public transportation, schools, shopping, and major interstate routes.
The home has central heating and central air conditioning, while public water and sewer are listed among its utilities. The listing also reports that there is no homeowners association.
These features may make the property worth exploring for buyers who want access to local services without taking on the upkeep of a much larger house.
An Opportunity for Buyers Seeking Potential
The property is listed as an investor-owned home and is being offered as-is, according to the listing information. That makes a thorough inspection particularly important. Buyers should verify the condition of the roof, plumbing, electrical system, heating and cooling equipment, and other major components before making an offer.
The listing price of $135,000 may attract first-time buyers and investors, but the final cost of ownership will depend on repairs, insurance, taxes, maintenance, and any planned improvements. Anyone considering it as a rental property should also evaluate local rental demand and operating expenses independently.
For buyers seeking a traditional brick home with three bedrooms, hardwood flooring, a separate dining room, and a screened porch, this Jonesboro property offers several features worth considering.
Property Details
- Address: 1197 Lake Drive, Jonesboro, Georgia 30236
- Asking price: $135,000
- Year built: 1977
- Property type: Single-family brick bungalow/cottage
- Bedrooms: 3
- Bathrooms: 1 full and 1 half
- Living area: Approximately 962 square feet
- Lot size: Approximately 5,227 square feet, or 0.12 acres
- Exterior: Four-sided brick
- Interior features: Hardwood floors and separate dining room
- Kitchen: Spacious kitchen with listed appliances
- Outdoor feature: Screened private side porch
- Additional space: Expandable attic and crawl-space foundation
- Parking: Open parking pad
- Heating and cooling: Central system
- Utilities: Public water and sewer
- HOA: None reported
- Sale condition: Listed as-is
The property is currently advertised at $135,000. Buyers should verify the current price, availability, property condition, taxes, and all listing details with the listing agent before making a decision.



Listed on Zillow