1910 Des Moines Home with 4 Bedrooms – $125,000!

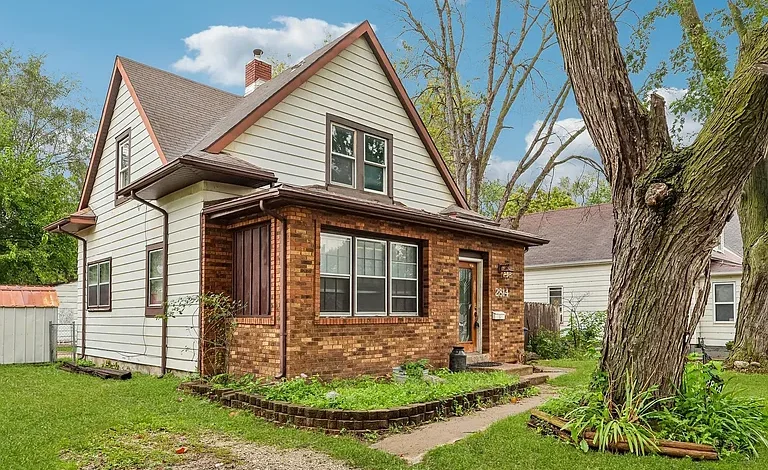
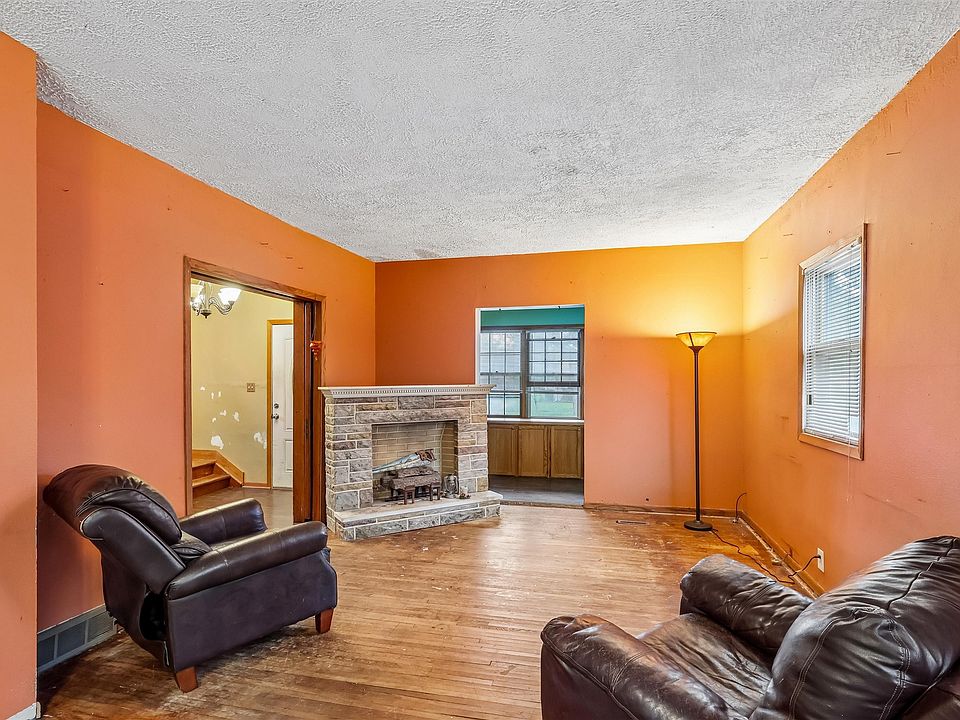
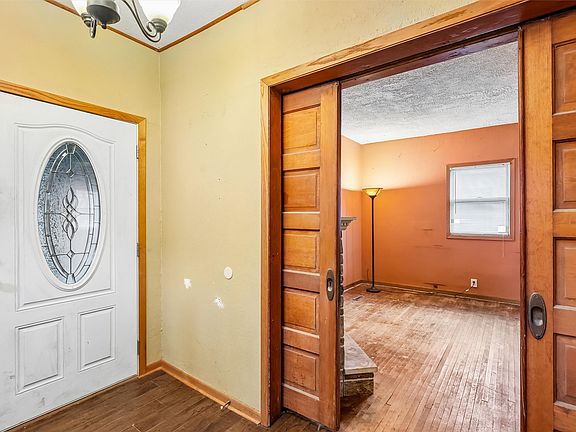
Original working parlor doors, hardwood floors, a beautiful wood staircase, full-size lot, basement, and detached 2-car garage give 2814 E Walnut Street in Des Moines, Iowa plenty of character and renovation potential.
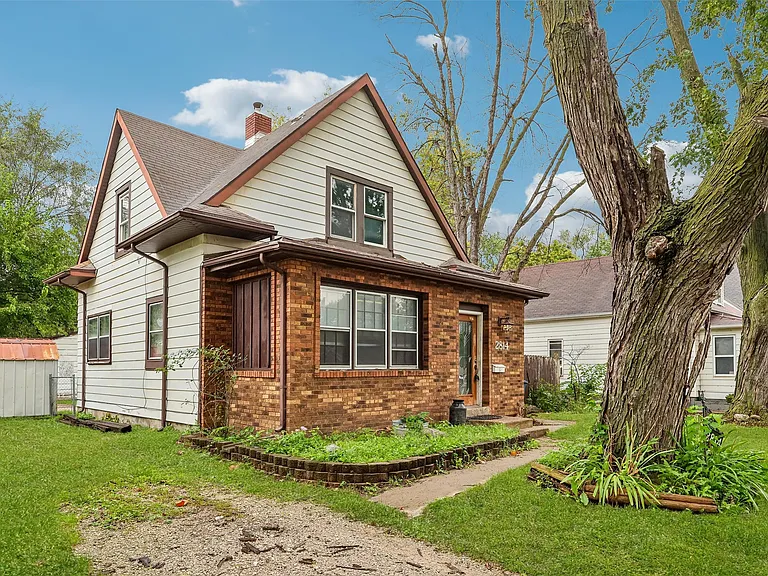
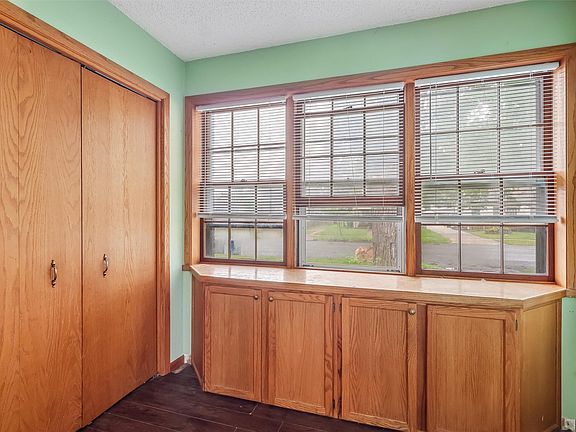
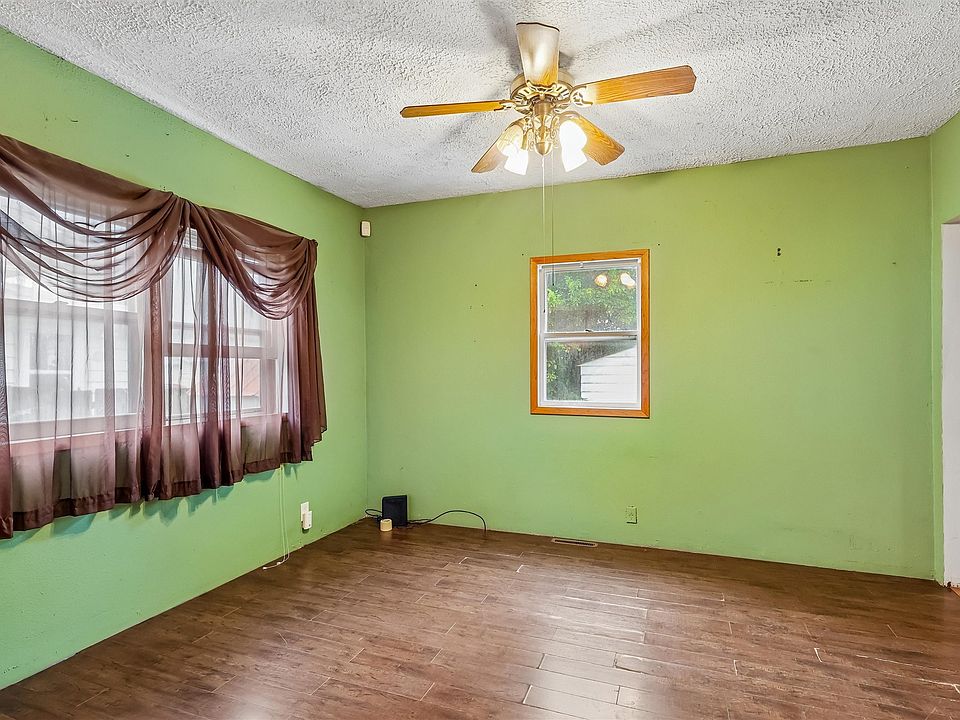
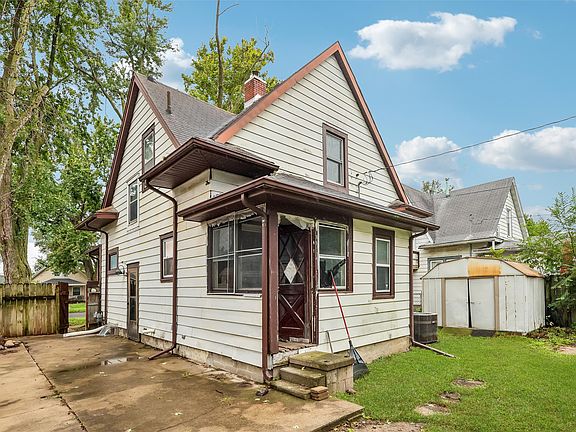
Newly listed at $125,000, this two-story home offers approximately 1,162 square feet, 4 bedrooms and 2 bathrooms on a 0.17-acre lot. Built in 1910, it needs substantial updating and is being sold as-is, making it best suited to someone prepared for a renovation project.
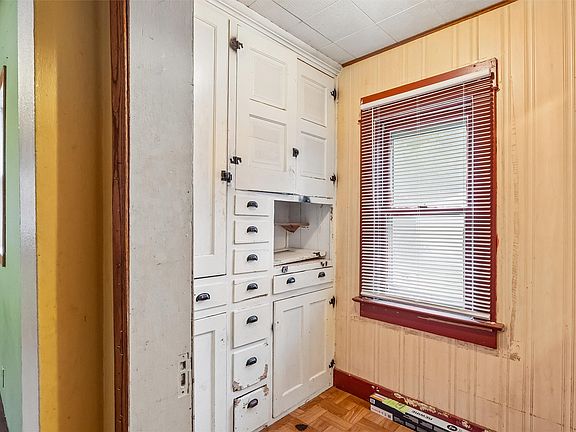
Original 1910 Character
More than a century after it was built, several original details remain.
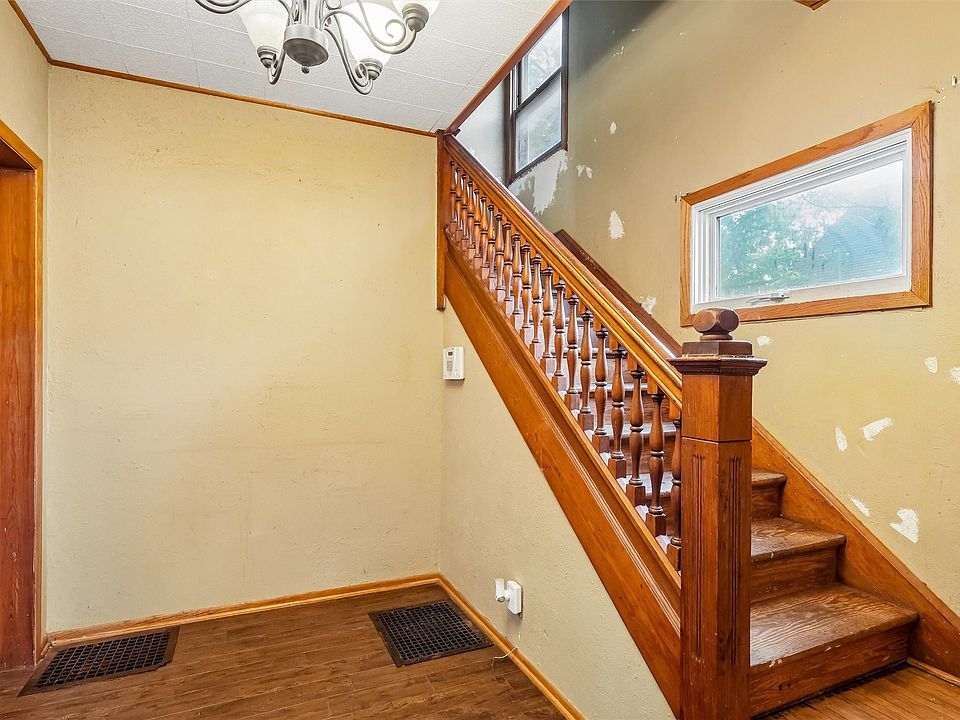
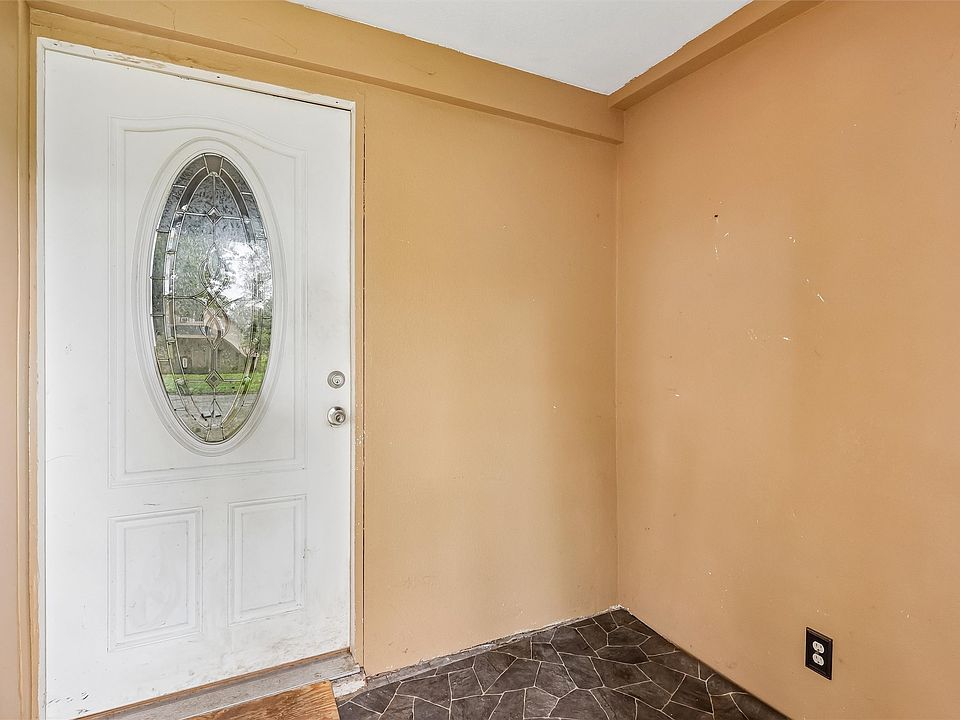
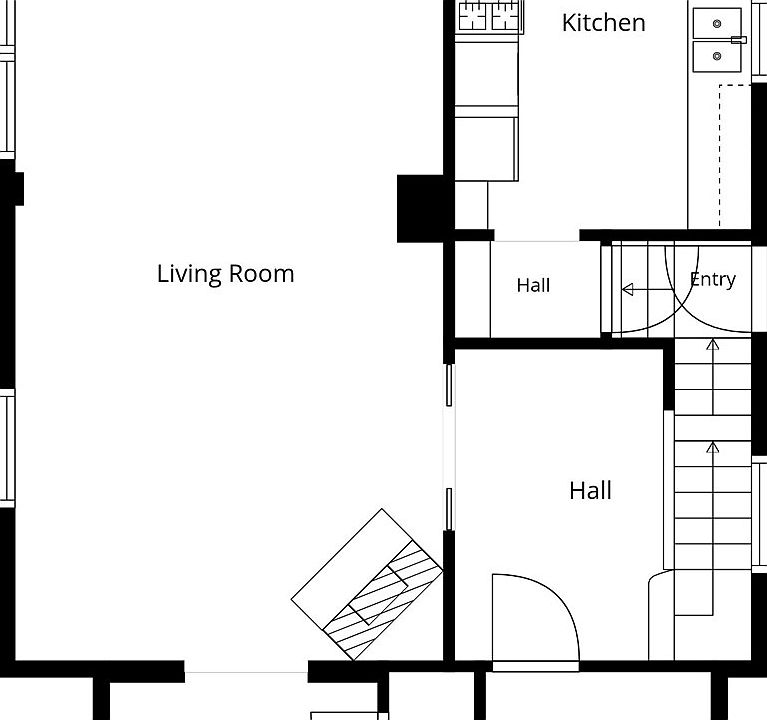
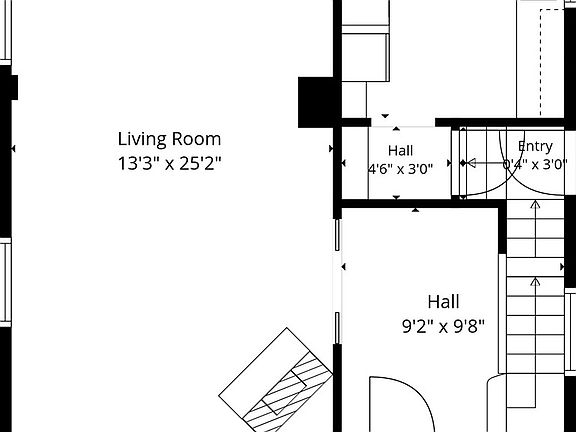
The entry features working parlor doors, while a traditional wood staircase adds another piece of early-1900s character.
Hardwood flooring is also found inside, giving a future renovation a strong starting point for preserving the home’s historic feel.
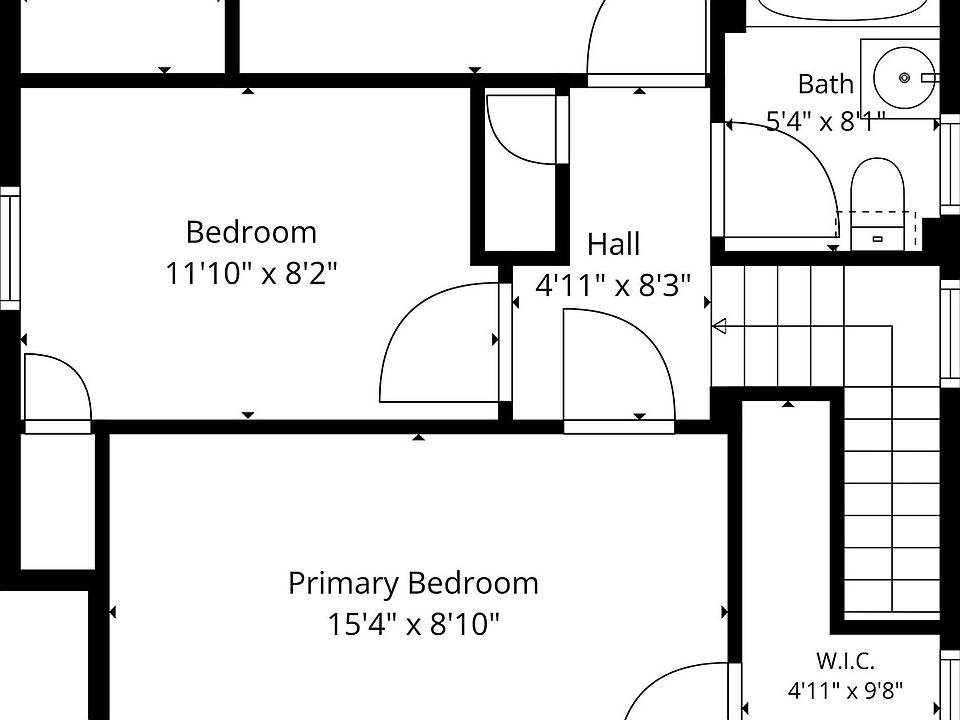
4 Bedrooms & 2 Bathrooms
The current MLS markets the property as having 4 bedrooms and 2 bathrooms, consisting of one full bath and one three-quarter bath.
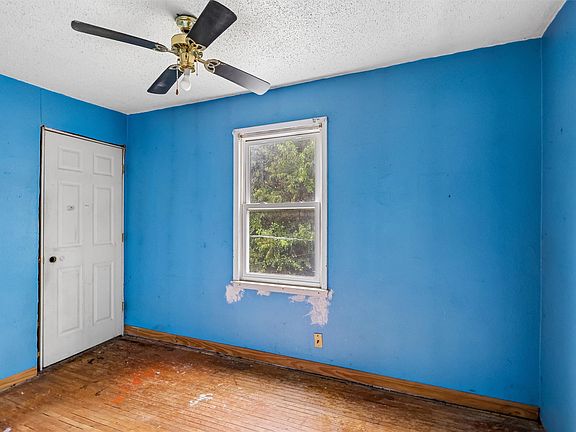
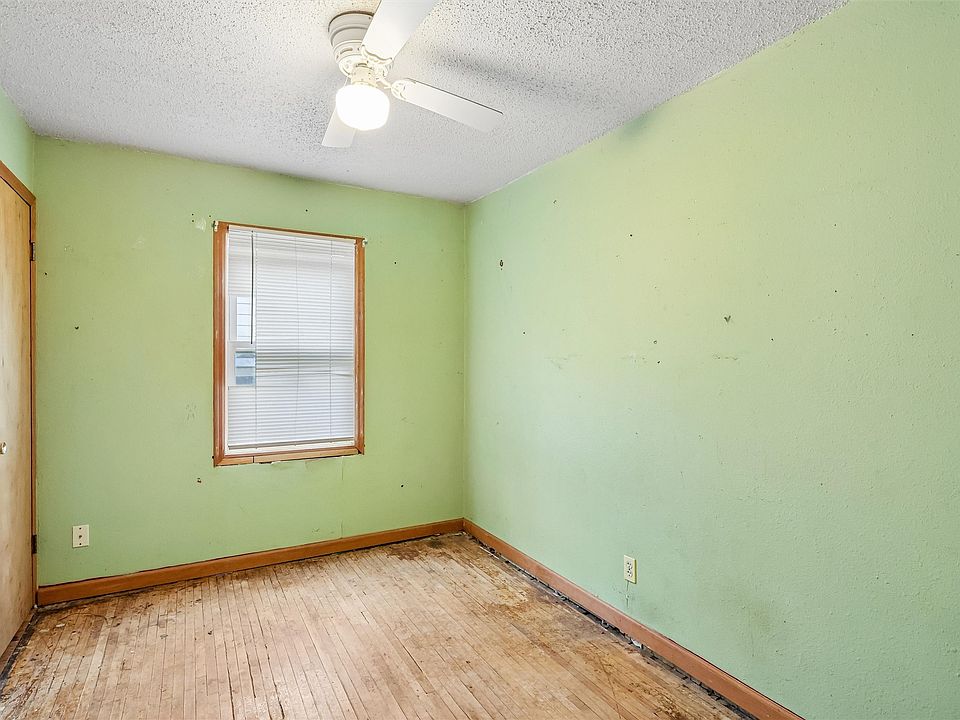
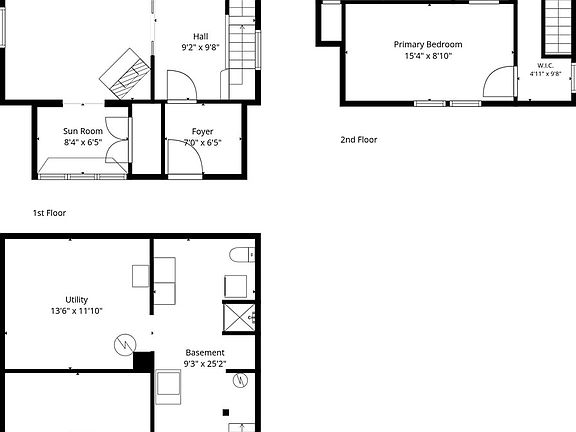
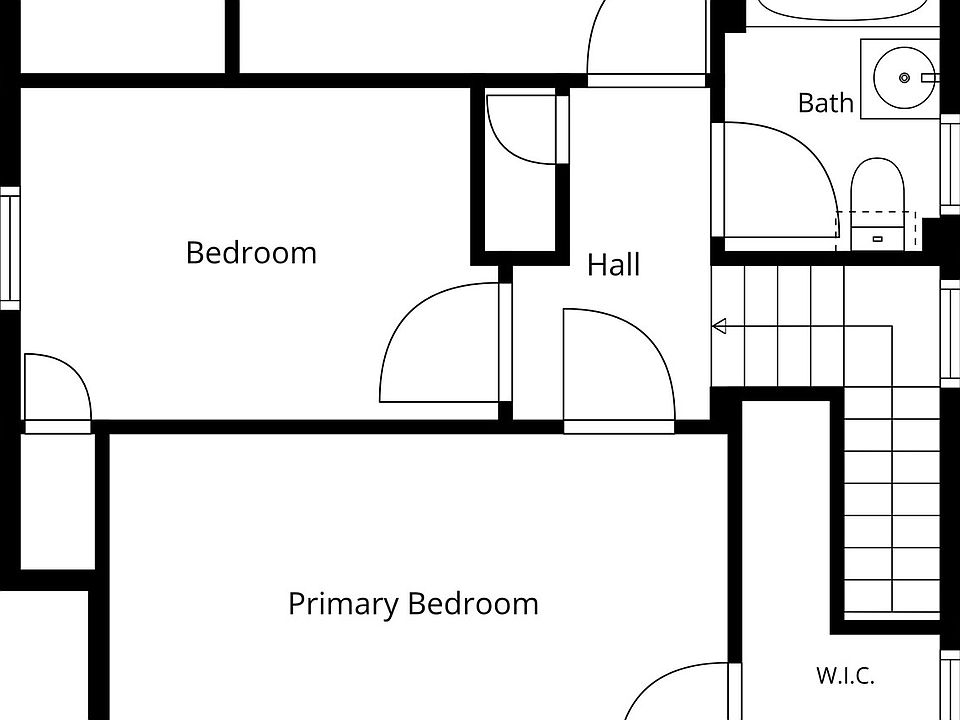
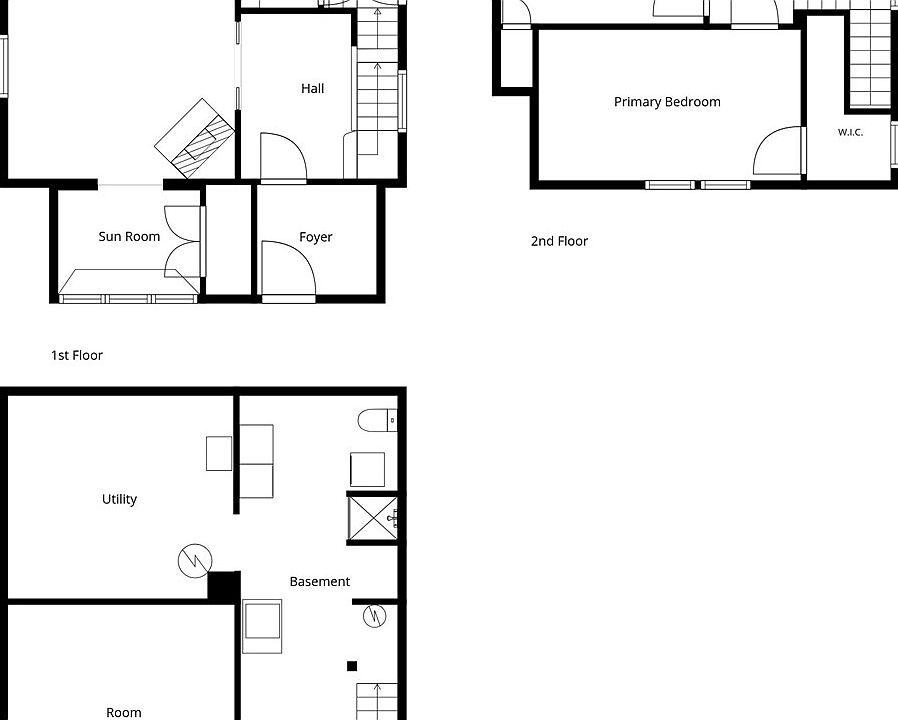
Three bedrooms are located upstairs.
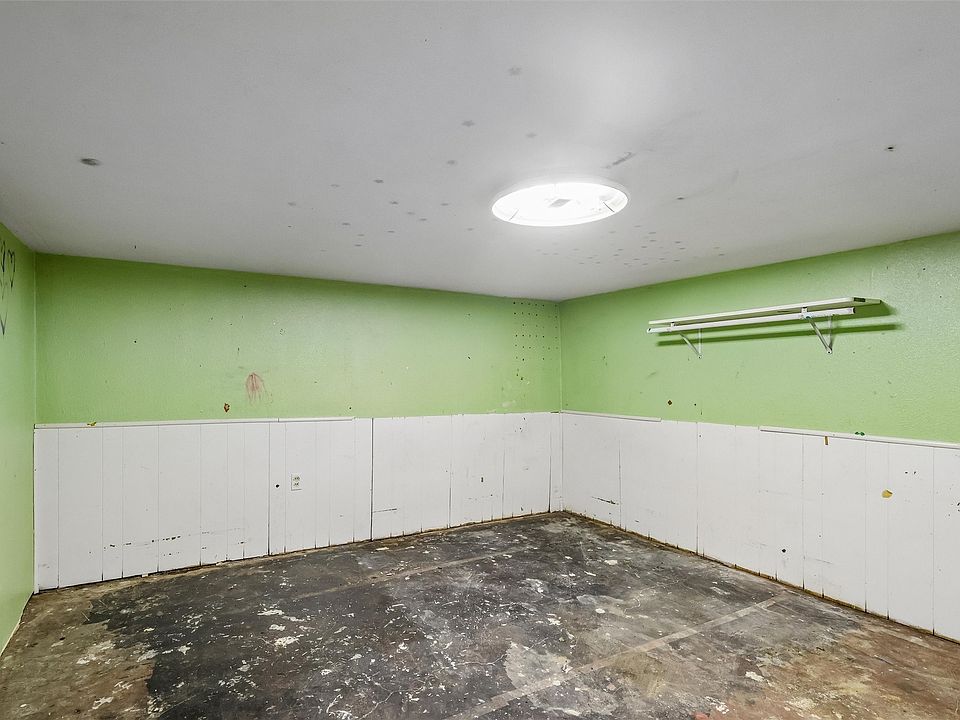
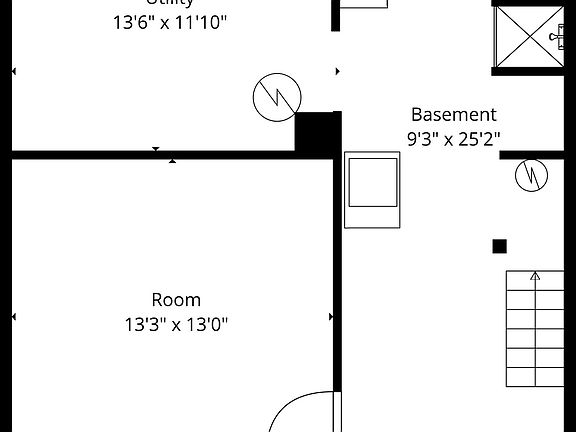
The fourth is described as a non-conforming bedroom in the basement, an important distinction for buyers who need four legally conforming bedrooms.
Older public records also differ on the bedroom and bathroom count, so the current configuration should be independently verified.
Separate Dining Room
The traditional floor plan includes a separate dining room rather than combining every living space into one open area.
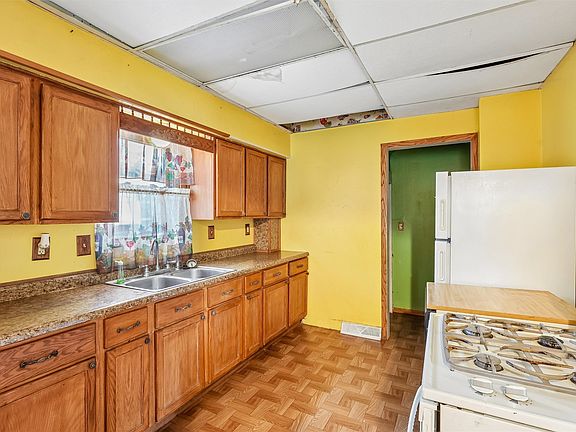
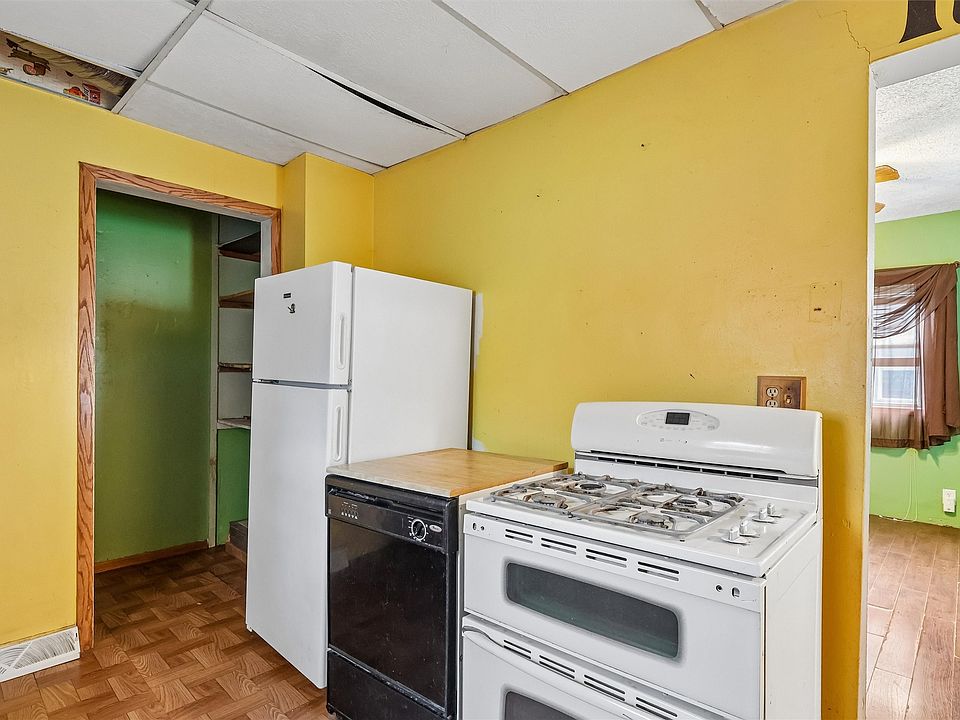
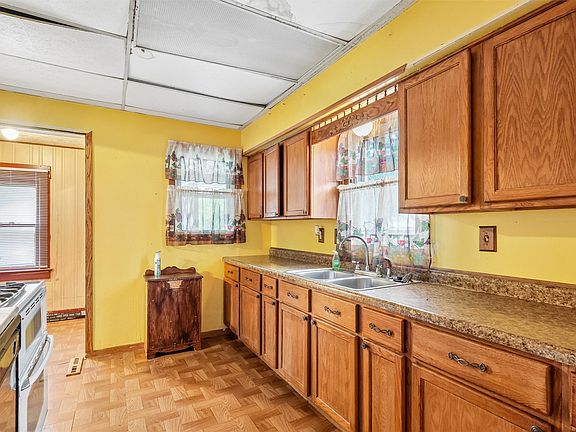
The kitchen currently includes a stove, refrigerator and dishwasher.
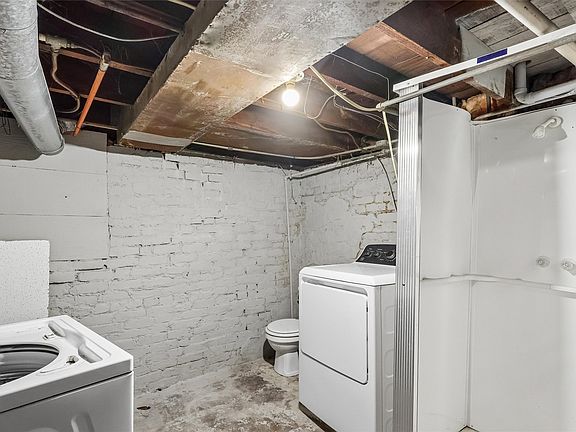
A washer and dryer are also listed among the appliances included with the property.
Basement Adds Extra Space
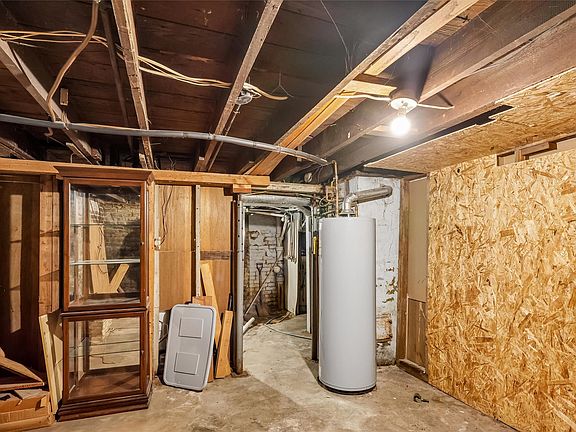
The home has a basement with both partially finished and unfinished areas.
In addition to housing the non-conforming fourth bedroom, the lower level provides extra room for storage, utilities, tools, or future improvements.
Because the house was built in 1910, an inspection of the brick-and-mortar foundation, basement moisture conditions, electrical system, plumbing, roof, and other major components would be especially important.
Detached 2-Car Garage
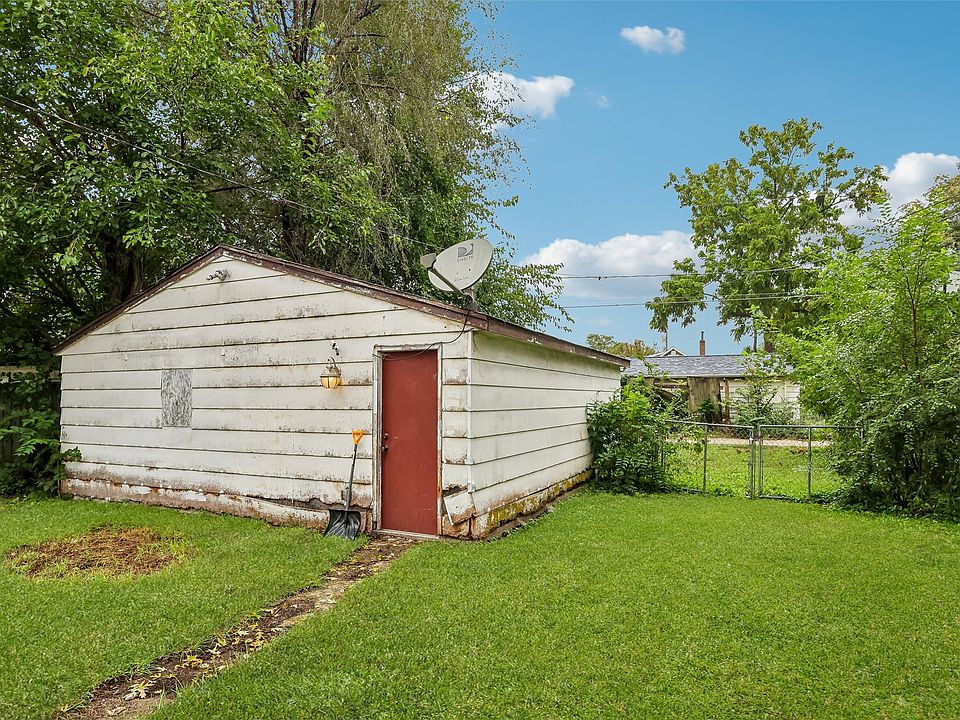
Behind the house is a detached 2-car garage with alley access.
That provides valuable covered parking along with additional storage or workshop possibilities.
The listing also notes the property’s proximity to the Iowa State Fairgrounds, with the garage and alley access potentially useful during busy event periods.
0.17-Acre Lot
The rectangular lot measures approximately 50 x 147 feet, totaling around 7,350 square feet.
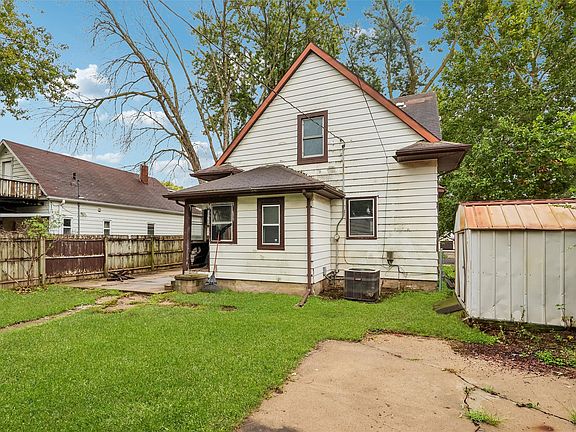
Outside features include an open patio, exterior storage, and fencing.
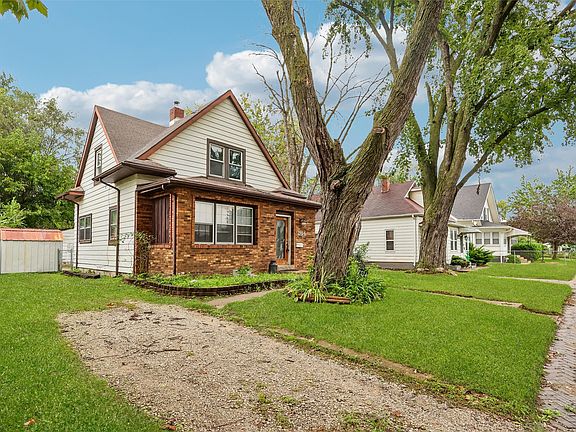
Even the brick sidewalk in front adds to the home’s older Des Moines character.
Central Air & Public Utilities
Despite its age, the home has natural-gas forced-air heating and central air conditioning.
It is connected to public water and public sewer.
There is no HOA fee currently listed.
Listed at $125,000
The home entered the market on September 24, 2026 for $125,000 and is being offered as-is.
The listing notes an assessed value of approximately $168,700, but assessed value should not be treated as a guarantee of current market value or future equity.
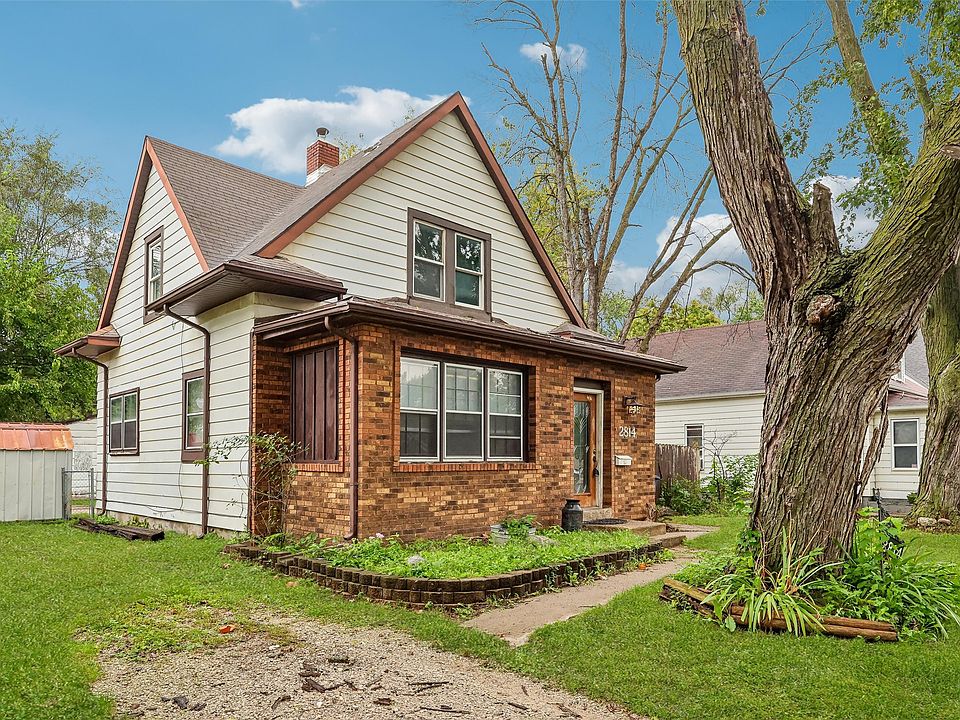
This property clearly needs updates from top to bottom. Still, its combination of historic details, 1,162 square feet, four marketed bedrooms, two bathrooms, basement, central air, and a detached 2-car garage gives a renovation-minded buyer plenty to work with.








Listed on Zillow