$50K Fixer-Upper Near Pembroke With 2 Bedrooms and 1.5 Acres

$50,000 Virginia Fixer-Upper on 1.5 Acres With 2 Bedrooms
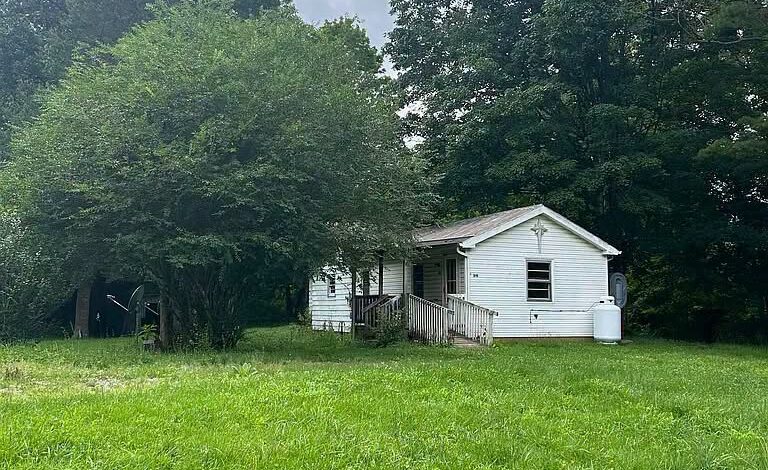
At $50,000, this property at 210 Maybrook Rd, Pembroke, Virginia 24136, offers an interesting opportunity for buyers looking for an affordable fixer-upper with acreage. The property includes approximately 1.5 acres of land and a 1940 ranch-style home with approximately 956 square feet of living space, two bedrooms, and one full bathroom.
The residence is being marketed as a property requiring major repairs, so this is not a move-in-ready home. Instead, it may appeal to buyers looking for a renovation project, contractors searching for their next project, investors evaluating value-add opportunities, or owner-occupants willing to take on substantial improvements.
Several important utility features are already associated with the property. The home has public water and an existing septic system, giving the parcel established residential infrastructure. At the same time, the listing reports no heating system, no cooling system, no water heater, and no included appliances, all of which should be considered when calculating the total cost of rehabilitation.
The property’s 1.5-acre lot may ultimately be one of its most important assets. Rather than simply evaluating the existing house, buyers should consider the land, access, utilities, existing septic system, and local regulations when determining the property’s overall potential.
Property Overview
The property is a detached single-family residence located at 210 Maybrook Rd, Pembroke, VA 24136.
It is currently listed for $50,000 and includes approximately 956 square feet of above-ground living space.
The home has two bedrooms and one full bathroom, with both bedrooms and the bathroom located on the main level.
Built in 1940, the house has a one-story ranch-style design and sits on approximately 1.5 acres.
The property has vinyl siding and is listed without a basement or attic. No fireplace is reported.
The listing also reports no heating system, no cooling system, no water heater, and no included appliances.
Water is supplied through a public water system, while wastewater is handled through an existing septic system.
No homeowners association is listed.
The reported tax assessed value is $33,800, with annual property taxes of approximately $327.
The 1.5 Acres Could Be the Defining Feature
The existing home is relatively small, but the property includes approximately 1.5 acres, giving buyers considerably more land than a conventional residential lot.
For a renovation property, that distinction can be important.
A buyer should evaluate not only whether the existing structure can be restored but also how the land, access, utilities, septic system, and local regulations affect the property’s overall usefulness.
Depending on local rules and the physical characteristics of the parcel, the acreage could potentially provide room for gardens, outdoor recreation, landscaping, storage, or other permitted improvements.
Any plans involving additions, accessory structures, replacement construction, subdivision, or other development would need to be verified with the appropriate local authorities.
The $50,000 Asking Price
The $50,000 asking price is certainly the headline figure, but it should not be treated as the total cost of the project.
The home is specifically described as needing major repairs.
A realistic financial calculation should include:
$50,000 Purchase Price + Closing Costs + Inspections + Structural Repairs + Roof + Heating + Cooling + Water Heater + Electrical + Plumbing + Septic Work + Kitchen + Bathroom + Windows + Flooring + Insurance + Permits + Taxes + Holding Costs + Contingency = Total Project Investment
The final project cost should then be compared with realistic local property values.
Approximately $52 Per Square Foot
Based on the approximately 956-square-foot home, the asking price works out to roughly $52 per square foot.
That figure provides a quick way to understand the acquisition price, but it should not be compared directly with renovated homes.
A finished house includes functioning mechanical systems, a completed kitchen and bathroom, flooring, insulation, heating, cooling, and other improvements.
This property currently lacks several of those essentials.
The real number that matters to a renovation buyer is the total cost per finished square foot after rehabilitation, not simply the acquisition price.
Compact 956-Square-Foot Ranch
The home’s approximately 956 square feet could make the renovation more manageable than a much larger distressed property.
There are fewer rooms and less interior area to finish, paint, floor, and maintain.
A smaller home may also require less material for certain improvements.
However, essential systems can remain expensive regardless of square footage. Installing heating, upgrading electrical service, repairing plumbing, replacing roofing, or addressing structural issues can represent substantial expenses even in a compact house.
Two Bedrooms and One Full Bathroom
The property includes two bedrooms and one full bathroom, all on the main level.
This straightforward configuration could appeal to an owner-occupant looking for single-level living.
The second bedroom could also function as an office, guest room, hobby room, or traditional bedroom depending on the future owner’s needs.
For a rental strategy, a renovated two-bedroom home on 1.5 acres could potentially appeal to tenants seeking more outdoor space than a typical apartment or small-lot property.
Actual rental demand and achievable rent should be researched through comparable properties in the local market.
Single-Level Ranch Design
The home is described as a one-story ranch.
Single-level living can be appealing to a wide range of buyers because the primary living spaces do not require stairs.
It may also simplify certain aspects of rehabilitation.
However, buyers should inspect the actual room layout, ceiling heights, structural configuration, and usable floor area before developing renovation plans.
The existing layout should be evaluated based on how much of the structure can realistically be retained.
Built in 1940
The house was built in 1940, making it an older property that deserves careful inspection.
Age alone does not determine condition.
Some components may have been replaced or upgraded over the years, while others could still be original.
A professional inspection should examine the roof, foundation, framing, electrical system, plumbing, windows, siding, insulation, drainage, and other major components.
Because the listing already identifies the property as needing major repairs, buyers should assume that the renovation may involve more than cosmetic improvements until inspections prove otherwise.
Structural Condition Comes First
Before investing in a new kitchen, bathroom finishes, or flooring, a buyer should determine whether the underlying structure is sound.
The foundation, framing, floors, exterior walls, roof structure, drainage, and areas exposed to moisture should all be evaluated.
If significant structural concerns are found, a qualified contractor or structural professional may be necessary to determine the appropriate repairs.
The difference between a property needing primarily mechanical and cosmetic work and one requiring structural reconstruction can dramatically change the financial picture.
No Heating System Listed
One of the most significant details is the reported absence of a heating system.
That means heating should be treated as a fundamental part of the rehabilitation plan.
A buyer should determine whether an old system was removed, whether usable ductwork or other infrastructure remains, and which energy sources are available.
A qualified HVAC contractor can recommend a system based on the home’s size, insulation, electrical capacity, layout, and intended use.
Heating should be addressed as part of making the home safely habitable rather than treated as an optional upgrade.
No Cooling System Listed
The property also has no cooling system listed.
A buyer completing a major renovation may choose to address heating and cooling together.
The best solution will depend on installation costs, available utilities, energy efficiency, and the expectations of the future owner or market.
Because the house is approximately 956 square feet, there may be several possible approaches worth pricing with contractors.
No Water Heater
The listing specifically reports no water heater.
A replacement water heater will therefore need to be incorporated into the renovation budget.
The installation will depend on the available energy source, plumbing configuration, electrical capacity, and appropriate placement.
Because the house also requires plumbing evaluation, it may make sense to coordinate the water-heating work with other plumbing improvements.
No Appliances Included
No appliances are included with the property.
A buyer planning to make the home fully functional should budget for the necessary kitchen appliances and any other equipment required for the intended use.
For a rental renovation, durable and practical appliances may make more financial sense than premium equipment.
For an owner-occupied home, the buyer can select appliances according to personal preferences and budget.
Either way, appliance costs should be included in the complete renovation calculation.
Public Water
The property has public water, which is an important existing utility feature.
A public water connection means the buyer does not need to develop or maintain a private well.
However, the interior plumbing still needs to be inspected.
Buyers should verify that the service is active and evaluate water pressure, supply lines, valves, fixtures, water heater connections, and evidence of leaks or previous freeze damage.
Public water does not guarantee that the home’s internal plumbing is in good condition.
Existing Septic System
Wastewater is handled through an existing septic system.
This can be useful infrastructure for a rural property, but the system’s condition should be independently verified.
A buyer should determine the location of the tank and drain field, system capacity, maintenance history if available, and whether repairs or replacement may be necessary.
The septic system can also affect where future additions, garages, sheds, or other improvements may be placed.
A septic inspection should therefore be part of the due-diligence process.
Public Water and Private Septic
The combination of public water and private septic creates a mixed utility setup.
The public water system eliminates the need for a private well, while the septic system remains the owner’s responsibility.
Long-term ownership should include regular septic maintenance and pumping as appropriate.
For an investor, the condition of the system should be established before calculating projected renovation costs or rental returns.
Vinyl Siding
The exterior is described as having vinyl siding.
If the siding is in usable condition, it may provide a relatively straightforward exterior maintenance solution.
However, buyers should inspect for cracks, loose panels, warping, impact damage, and moisture issues behind the siding.
Windows, doors, flashing, trim, and the areas where the siding meets the roof and foundation should also be examined.
No Basement
The home is listed as having no basement.
That eliminates some basement-specific concerns but does not eliminate the need for a careful foundation inspection.
Buyers should look for settlement, cracking, moisture, deteriorated supports, pest activity, and drainage problems.
The exact foundation configuration should be confirmed during inspection.
No Attic Listed
The property facts also indicate no attic.
That may limit storage and could affect access to insulation, wiring, and roof framing.
A buyer should confirm the actual roof and ceiling construction during inspection.
If energy-efficiency improvements are planned, the available insulation strategy should be discussed with a qualified contractor.
No Fireplace
The property has no fireplace listed.
That means there is no existing fireplace or chimney system that needs to be incorporated into the renovation plan based on the supplied information.
The buyer can instead focus on selecting an appropriate primary heating system for the home.
No Garage or Parking Features Listed
The listing does not identify a garage or dedicated parking feature.
This is something buyers should inspect in person.
The 1.5-acre parcel may provide physical room for parking, but driveway access, grading, drainage, setbacks, and local regulations can determine what is actually possible.
Any future garage, carport, or other parking structure should be verified before assigning it value in an investment calculation.
Garden and Private Yard
The listing identifies a garden and private yard among the exterior features.
Those features could complement the 1.5-acre parcel and give the future owner opportunities for landscaping, gardening, recreation, or outdoor living.
For a resale project, thoughtful improvements to the yard could help showcase the acreage.
However, structural and mechanical repairs should take priority before significant landscaping expenditures.
Location Near U.S. Route 460
The property is marketed in part for its location near U.S. Route 460.
The listing highlights access toward Pembroke, Pearisburg, Blacksburg, and Christiansburg.
For buyers who commute or regularly travel throughout the region, transportation access can be an important consideration.
Actual travel times should be verified based on the buyer’s destinations and schedule.
The surrounding market should also be researched when evaluating comparable sales and rental properties.
No HOA
No homeowners association is listed for the property.
That means there is no HOA fee reported in the supplied information.
However, the absence of an HOA does not mean the property is free from restrictions.
Local zoning, building codes, septic regulations, deed restrictions, easements, and permit requirements can still control what a buyer may do with the house and land.
Tax Assessment and Annual Taxes
The reported tax assessed value is $33,800, while annual property taxes are approximately $327.
The assessment is below the current $50,000 asking price.
However, tax assessments should not be treated as appraisals or definitive market valuations.
Buyers should independently verify the current tax bill and investigate comparable properties to understand the local market.
For investors, annual taxes should be included in the carrying-cost calculation during renovation.
Financing a Major Fixer-Upper
Financing may be more complicated than the $50,000 purchase price initially suggests.
Lenders can have property-condition requirements, and a home without heating or a water heater may not qualify for some conventional financing arrangements without additional work.
Buyers may need to consider cash, renovation-oriented financing, construction financing, or other appropriate options depending on their circumstances.
Financing should be confirmed before assuming the property can be purchased with a standard mortgage.
Insurance Considerations
Insurance is another important due-diligence item.
Insurers may evaluate the condition of the roof, electrical system, plumbing, heating, structure, and whether the property will be vacant during renovation.
A distressed property may require different coverage from a completed owner-occupied residence.
Obtaining insurance information before closing can help identify potential obstacles and accurately estimate carrying costs.
Potential Fix-and-Flip Opportunity
The property could potentially be considered for a fix-and-flip strategy, but only after a detailed renovation analysis.
The investor would need to determine the acquisition cost, renovation budget, financing and holding expenses, selling costs, and realistic after-repair value.
Comparable renovated homes in the Pembroke area should be studied carefully.
Properties with similar bedroom counts, square footage, acreage, and locations will provide more useful benchmarks than unrelated higher-end homes.
Potential Long-Term Rental
A renovated two-bedroom home on 1.5 acres could potentially work as a long-term rental.
The combination of a detached home, outdoor space, public water, and a private septic system may appeal to certain tenants.
However, the listing does not establish a verified rental rate.
Before pursuing this strategy, an investor should research comparable two-bedroom rentals and calculate realistic vacancy, insurance, taxes, maintenance, septic expenses, management, and capital reserves.
Owner-Occupant Possibility
The property may also appeal to someone who wants to create an affordable country home.
The one-story ranch design, two bedrooms, one full bathroom, and 1.5 acres provide a straightforward starting point.
An owner-occupant could potentially tailor the renovation around personal needs and prioritize improvements over time, subject to applicable rules and the home’s condition.
The major challenge remains the cost and scope of the required rehabilitation.
Renovation Priorities
The rehabilitation should begin with the fundamentals.
First, the structural condition and weather protection should be established.
Next, buyers should address the roof, electrical system, plumbing, septic system, and public water connection as needed.
Heating, cooling, and the water heater should then be planned and installed according to the home’s requirements.
Once the essential systems are functioning, the project can move toward the kitchen, bathroom, flooring, drywall, paint, lighting, appliances, exterior improvements, and landscaping.
Older-Home Materials
Because the house dates to 1940, buyers should also be aware that older building materials may be encountered during renovation.
Depending on the home’s renovation history, lead-based paint or asbestos-containing materials could potentially be present.
Their presence should not be assumed without appropriate evaluation.
Buyers planning demolition or extensive remodeling should obtain qualified advice and account for any required testing or remediation.
Build a Complete Renovation Budget
A comprehensive project budget could include:
$50,000 Acquisition + Closing Costs + Inspections + Structural Work + Roof + Heating + Cooling + Water Heater + Electrical + Plumbing + Septic + Windows + Insulation + Kitchen + Bathroom + Flooring + Drywall + Paint + Appliances + Exterior Repairs + Parking/Driveway Work + Landscaping + Permits + Insurance + Taxes + Utilities + Financing + Holding Costs + Contingency
Not every category will necessarily require major spending.
The purpose is to investigate each category rather than assume it is functional.
A Contingency Reserve Is Important
Older renovation projects can reveal unexpected problems once construction begins.
Removing flooring can expose damaged subflooring.
Opening walls can reveal outdated wiring or plumbing.
Roof repairs can uncover deteriorated decking.
Septic inspections can identify problems that were not visible from the surface.
A contingency reserve gives the buyer room to respond to these discoveries without putting the entire project at risk.
Online Listing Interest
According to the supplied listing information, the property received approximately 1,176 views and 68 saves during its first 15 days on Zillow.
That indicates that the listing has attracted online attention.
However, online activity does not establish market value, guarantee competing offers, or predict the outcome of a renovation.
The more important factors remain the property’s condition, land value, comparable sales, renovation costs, and local demand.
Questions Buyers Should Answer
Before purchasing, buyers should determine exactly what the listing means by major repairs.
The roof, foundation, electrical system, plumbing, septic system, and exterior should all be evaluated.
The buyer should establish why there is no heating or cooling system listed and what will be required to install appropriate equipment.
The water heater requirement should also be priced.
Other important questions include property boundaries, driveway access, easements, insurance availability, zoning, building permits, septic requirements, and any restrictions affecting the 1.5 acres.
Contractor estimates should be obtained before establishing a final project budget.
Final Thoughts on 210 Maybrook Rd
210 Maybrook Rd, Pembroke, Virginia, offers a combination that is likely to attract buyers looking for an affordable renovation project: a $50,000 asking price, approximately 1.5 acres, a two-bedroom ranch, public water, and an existing septic system.
The approximately 956-square-foot home is compact, with both bedrooms and the full bathroom located on the main level.
The property’s location near U.S. Route 460, with access toward Pembroke, Pearisburg, Blacksburg, and Christiansburg, adds another factor worth considering.
The acreage may ultimately be just as important as the existing house. With approximately 1.5 acres, the property provides substantially more land than a typical residential lot.
But buyers should not overlook the property’s condition.
The listing reports major repairs, along with no heating system, no cooling system, no water heater, and no included appliances. Those missing essentials could add significantly to the renovation budget.
The reported $33,800 tax assessed value and approximately $327 in annual property taxes provide additional context, but neither figure should be treated as a substitute for market research or professional valuation.
For an investor, the key question is whether the completed property’s value or rental income can support the total project investment.
For an owner-occupant, the question is whether the cost of transforming the structure into a safe, comfortable home fits within the available budget.
For a contractor or experienced renovator, the property provides an opportunity to evaluate the existing structure and determine whether the combination of land, utilities, location, and purchase price justifies the work required.
Ultimately, the most important number is not the $50,000 asking price. It is the all-in cost required to turn this 1940 ranch into a functional, safe, insurable, and marketable property.
With thorough inspections, septic evaluation, contractor estimates, and careful research into local property values and regulations, buyers can determine whether this 1.5-acre Pembroke fixer-upper fits their particular renovation or ownership goals.
Property Facts & Features
- Address: 210 Maybrook Rd, Pembroke, VA 24136
- Asking Price: $50,000
- Year Built: 1940
- Property Type: Detached single-family residence
- Bedrooms: 2
- Bathrooms: 1 full
- Living Area: Approximately 956 sq ft
- Lot Size: Approximately 1.5 acres
- Style: Ranch
- Water: Public
- Sewer: Septic
- Heating: None listed
- Cooling: None listed
- Water Heater: None listed
- Appliances: None included
- Basement: None
- Attic: None listed
- Garage: None listed
- Exterior: Vinyl siding
- HOA: None listed
- Tax Assessed Value: $33,800
- Annual Property Taxes: Approximately $327
- Condition: Major repairs required
- Price Per Square Foot: Approximately $52
- Zillow Activity: Approximately 1,176 views and 68 saves during the first 15 days
 Listed on Zillow