Fixer-Upper in Rockingham, NC, Offers 1,824 Square Feet, 0.28 Acres and a Carport

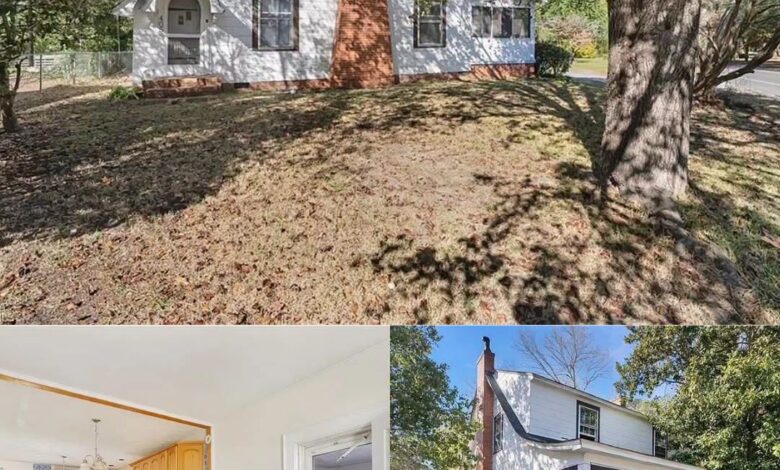
1935 Cape Cod Home in Rockingham, North Carolina, Offers 4 Bedrooms and Renovation Potential
A Cape Cod-style home built in 1935 is located in Rockingham, North Carolina, on a 0.28-acre lot. The two-story property offers 1,824 square feet of living space, four bedrooms, and two bathrooms, including one full bathroom and one half bathroom. A fenced yard, driveway, and carport add practical features to the property.
The home needs work and is being offered as a short sale, making it a potential project for buyers prepared to handle repairs and updates. Its existing layout and residential setting may appeal to someone looking for a family home to renovate or an investment property to evaluate.
Property Details
- Location: Rockingham, North Carolina
- Year built: 1935
- Architectural style: Cape Cod
- Property type: Single-family residence
- Bedrooms: 4
- Bathrooms: 2 total, including 1 full and 1 half
- Living area: 1,824 square feet
- Lot size: 0.28 acres
- Stories: 2
- Parking: Carport and driveway with two spaces
- Heating: Forced-air natural gas
- Cooling: Central air
- Water: Public
- Sewer: Public
- Sale type: Short sale
Condition and Renovation Potential
The property shows signs of age and requires repairs or updates. For buyers interested in older homes, this may provide an opportunity to improve an existing structure rather than begin with a completely new build.
With 1,824 square feet and four bedrooms, the home offers a substantial starting point for a renovation project. Buyers could assess the condition of the major systems first, then determine which interior improvements would best suit their needs and budget.
Because the property is being sold as a short sale, the transaction may take longer than a conventional sale. Buyers should confirm the approval process, expected timeline, and sale conditions with the listing agent before making plans.
A professional inspection is particularly important for a home built in 1935. The roof, foundation, plumbing, electrical systems, heating and cooling equipment, and any signs of moisture or structural deterioration should be evaluated before estimating renovation costs.
Interior Features and Layout
The two-story home includes four bedrooms, two bathrooms, a living room with a fireplace, and built-in features that provide additional storage in some areas. Wood and tile flooring, ceiling fans, and a combination of separate rooms give the interior a traditional residential layout.
One bathroom serves the main level, while the remaining rooms are distributed across the two floors. The four-bedroom arrangement could provide space for family members, guests, a home office, or other household uses, depending on the layout and condition of each room.
The kitchen includes a dishwasher, and the property has a gas water heater. Washer hookups are also present, allowing for a laundry setup once the relevant connections and equipment have been checked.
For a future owner, the kitchen and bathrooms may offer opportunities for updates. However, buyers should inspect the existing fixtures and finishes to determine which improvements are cosmetic and which may require more extensive work.
The fireplace is another feature worth examining. Its condition, safety, and suitability for use should be confirmed by a qualified professional before it is operated.
Fenced Yard and Outdoor Space
The home sits on a cleared 0.28-acre lot in a residential area. The fenced yard provides defined outdoor space that could be used for seating, gardening, recreation, or pets, subject to the property’s condition and any applicable rules.
The carport and driveway offer parking for two vehicles, providing convenience for residents and visitors. The relatively modest lot may also be appealing to buyers who want some outdoor space without the upkeep associated with a much larger property.
Future owners could choose to maintain the existing yard or make basic landscaping improvements as part of a broader renovation. Before planning changes, buyers should verify the property boundaries, fence condition, drainage, and any restrictions that may apply.
Location in Rockingham, North Carolina
Rockingham is located in Richmond County in south-central North Carolina. The property is described as being in a residential setting, offering a combination of a private yard and access to the town’s local services and community amenities.
Public water and sewer are listed, along with natural-gas forced-air heating and central cooling. Buyers should confirm the condition and current operation of these systems, as well as the availability and costs of relevant utility services.
The location may suit someone who wants to renovate a home while remaining connected to an established town rather than moving to a remote rural property. Prospective buyers should check distances to their preferred shops, schools, healthcare services, and other destinations.
Important Considerations Before Buying
The home’s age, repair needs, and short-sale status make due diligence especially important. Buyers should obtain a professional inspection and prepare a realistic budget that accounts for both immediate repairs and longer-term improvements.
It is also important to understand the short-sale process. The listing agent can clarify whether additional approval is required, how offers are handled, and whether the expected closing timeline differs from a standard transaction.
The condition of the fenced yard, carport, fireplace, and built-in features should also be assessed. Buyers should verify the living area, bedroom and bathroom configuration, and all included appliances before proceeding.
For anyone considering the property as an investment, projected renovation costs should be compared with realistic resale or rental expectations rather than relying solely on the home’s size or age.
Final Thoughts
This 1935 Cape Cod-style home in Rockingham offers four bedrooms, two bathrooms, 1,824 square feet of living space, and a fenced yard on 0.28 acres. The fireplace, built-in storage, carport, and public utilities provide existing features that may be useful to a future owner.
The property is not presented as move-in ready. Its renovation needs and short-sale status mean buyers should carefully evaluate the condition, costs, and transaction requirements before making a commitment.
For someone willing to take on a project, the home’s existing layout and residential location may offer a starting point for creating a personalized residence or assessing a potential investment.
If you’re interested in learning more about this property, please contact the listing agent through the Zillow link provided below the original property photos.


Listed on Zillow.