Price Reduced! 2-Bedroom California Home with 1,500 Sq Ft – $108,000!

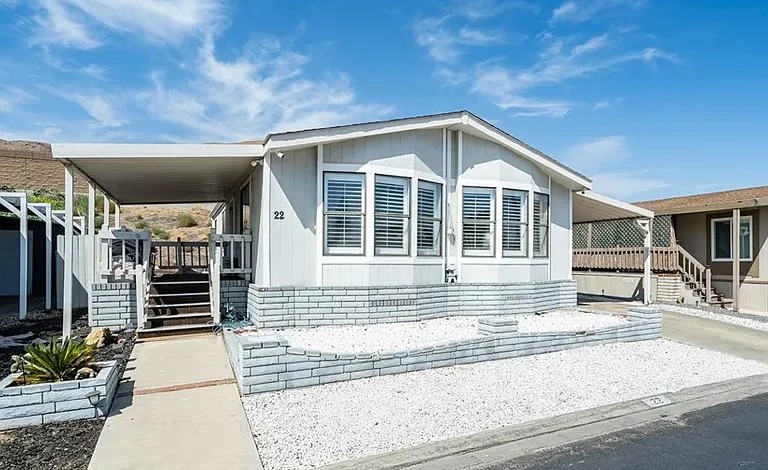
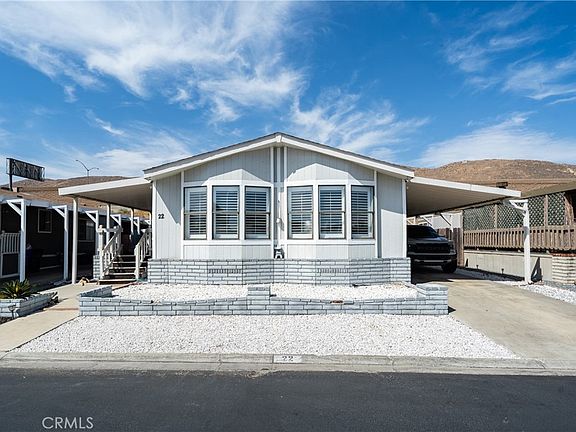
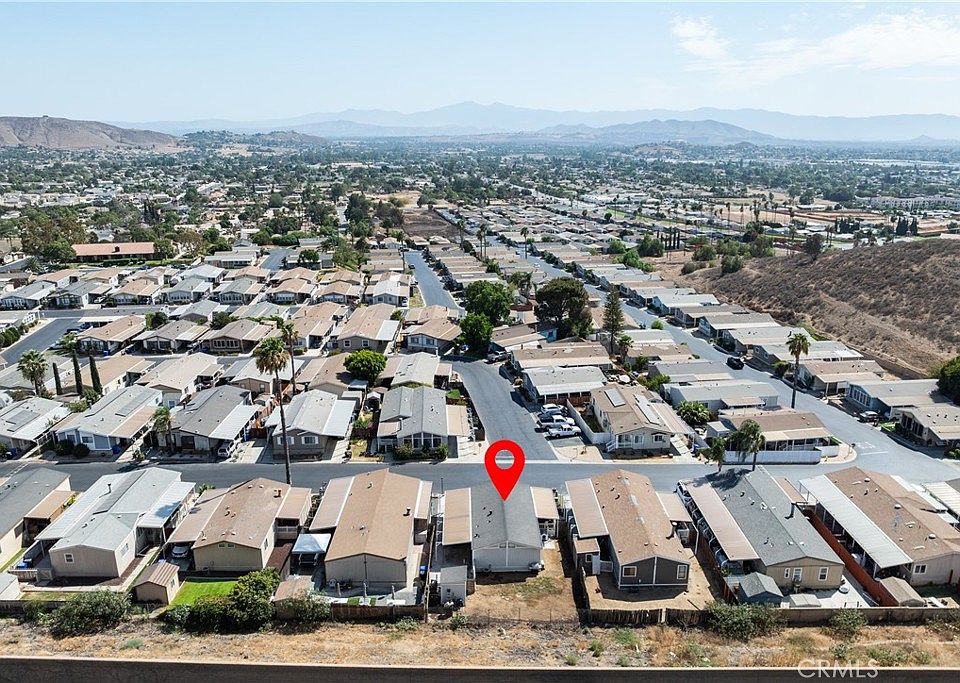
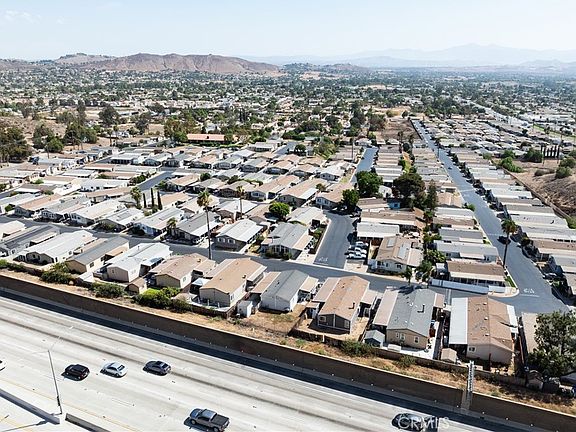
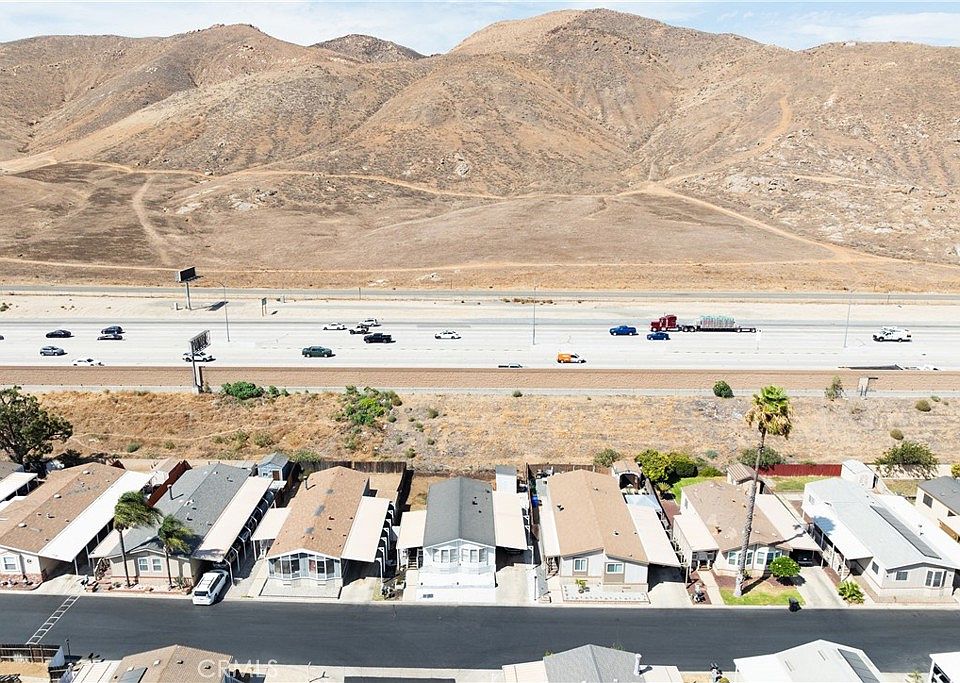
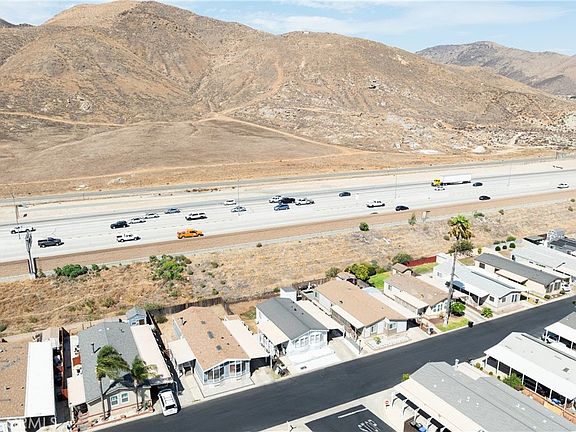
A beautifully updated kitchen, 2 bedrooms, 2 full bathrooms, approximately 1,500 square feet, central air, mini-split systems, a huge backyard, and parking for up to five vehicles make 4080 Pedley Road, Space 22 in Riverside/Jurupa Valley, California an eye-catching manufactured home.
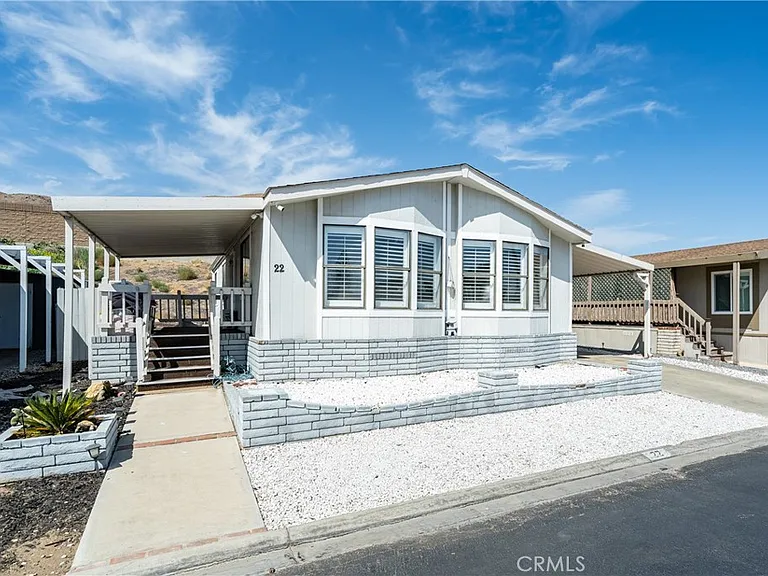
Originally listed at $150,000 on August 31, 2026, the asking price has since dropped to $108,000—a total reduction of $42,000. Built in 1988, the home is located in the Bravo Estates manufactured-home community.
Spacious 1,500 Sq Ft Interior
At approximately 1,500 square feet, this double-wide offers considerably more living space than many manufactured homes.
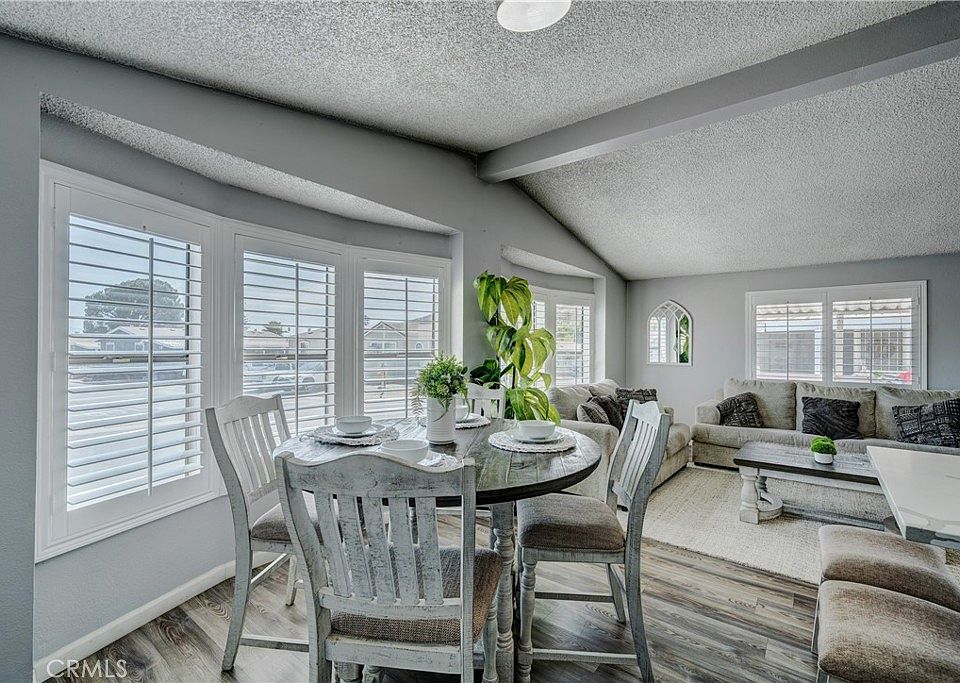
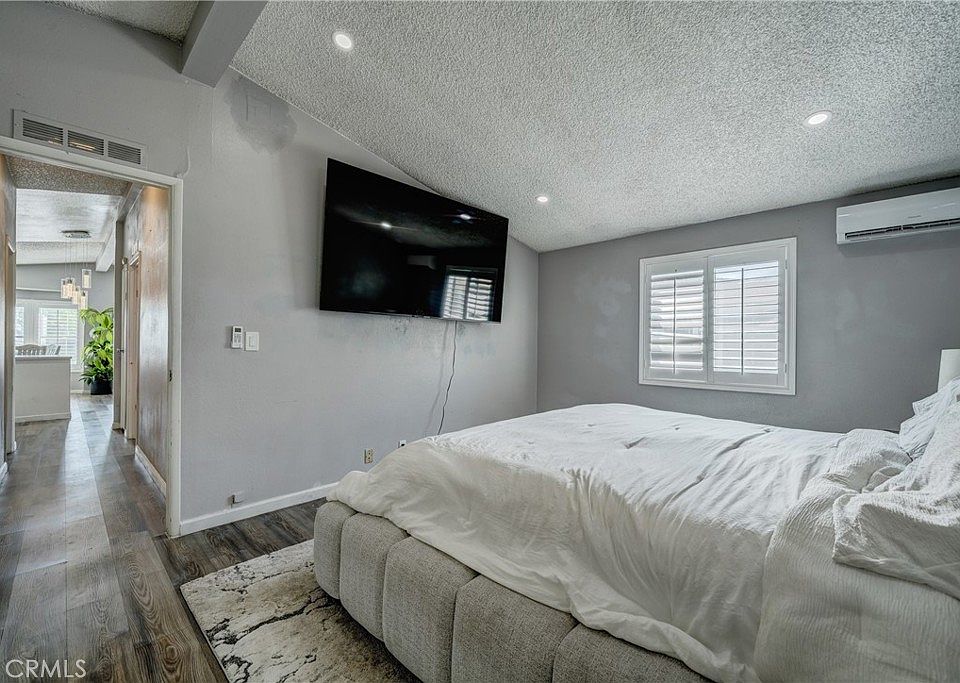
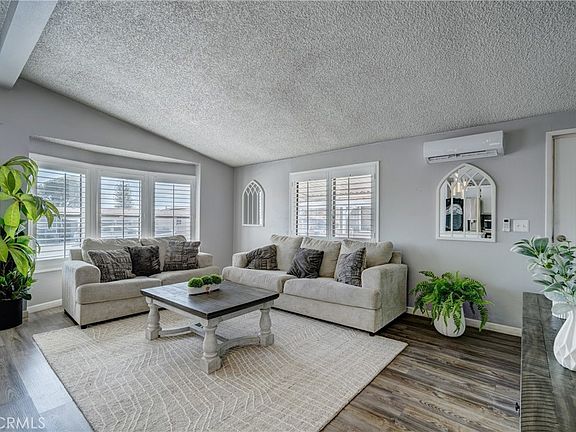
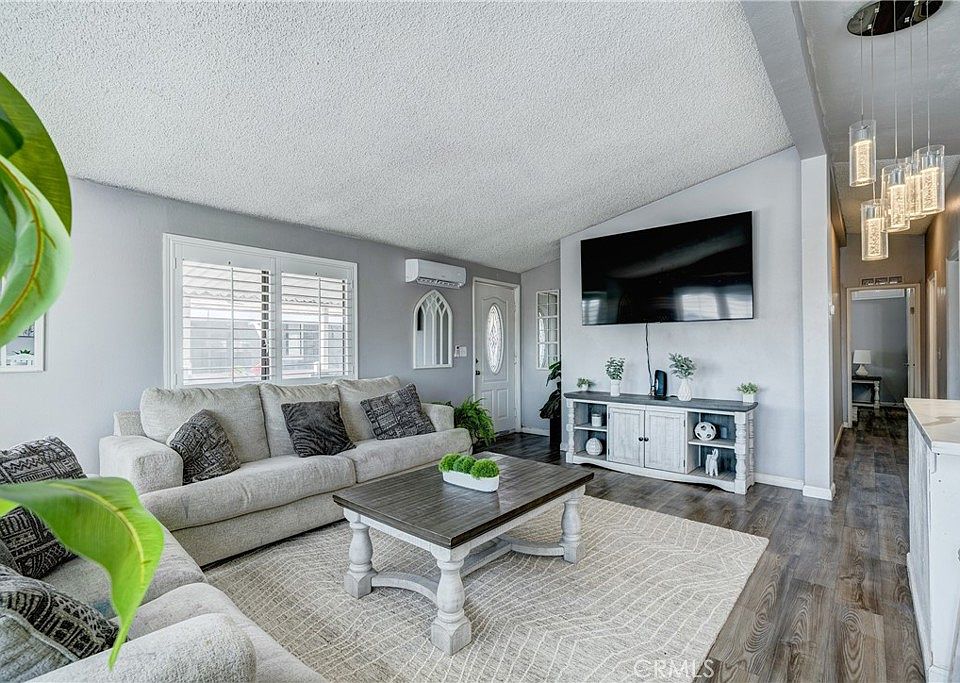
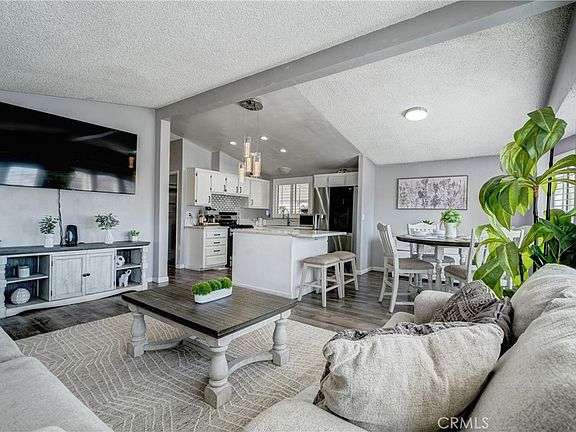
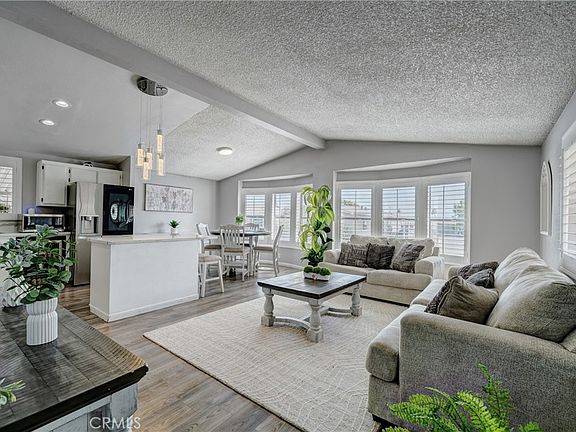
The single-story layout creates an easy flow between the living, dining, and kitchen areas, while abundant natural light helps the interior feel bright and open.
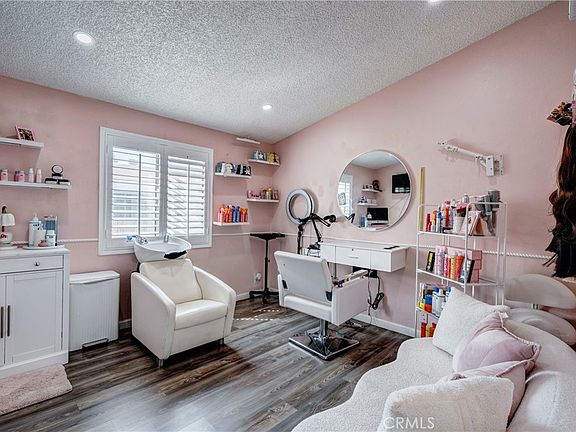
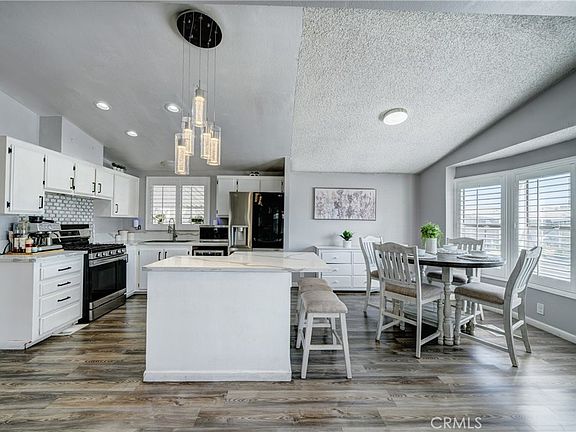
Plantation shutters, laminate flooring, tile, recessed lighting, and a bay window add to the home’s updated appearance.
2 Bedrooms & 2 Full Bathrooms
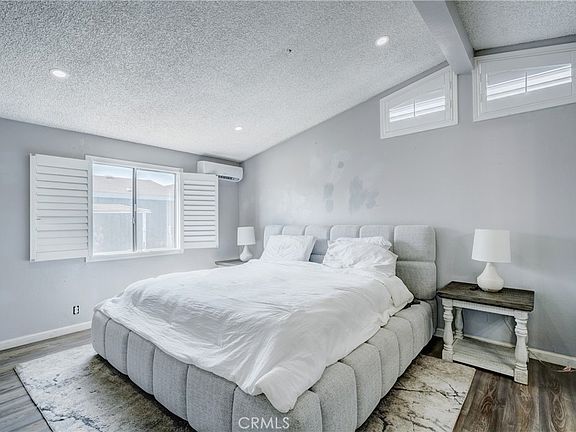
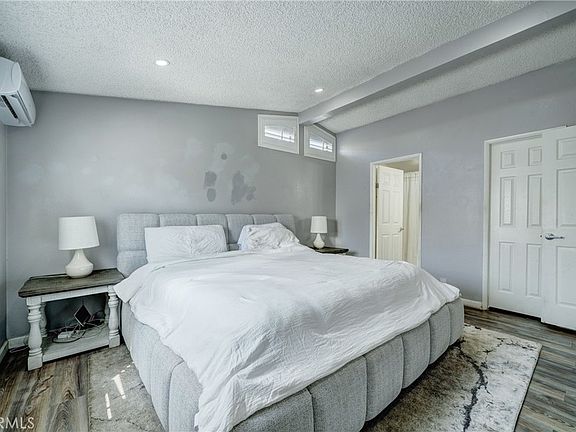
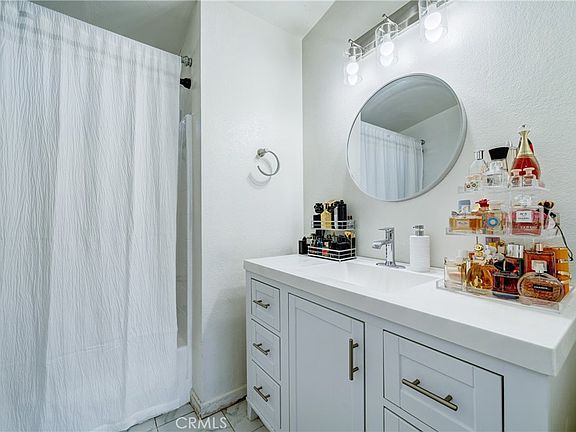
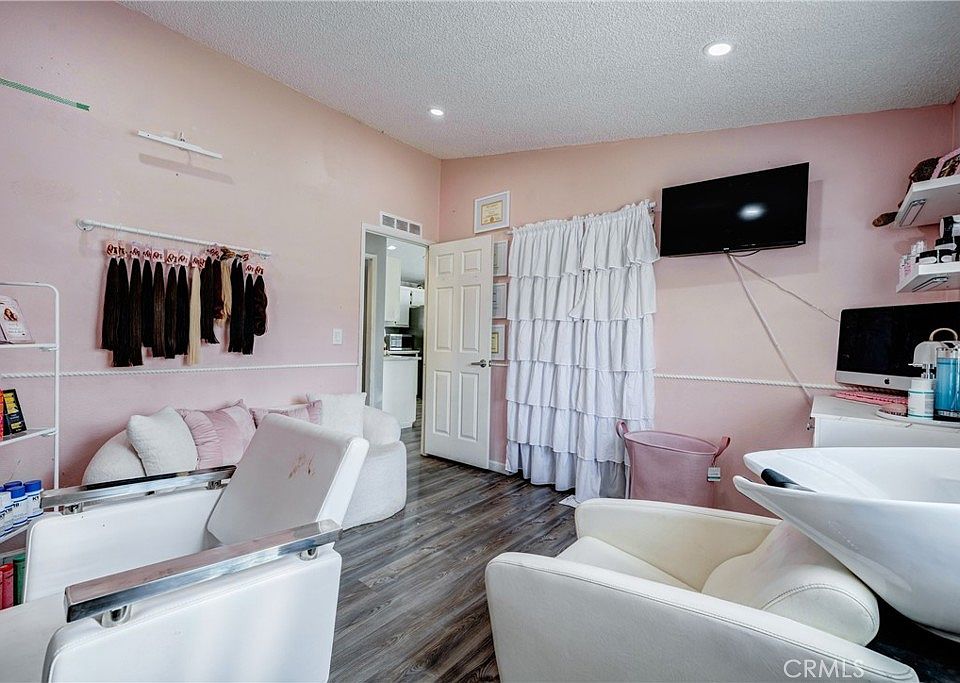
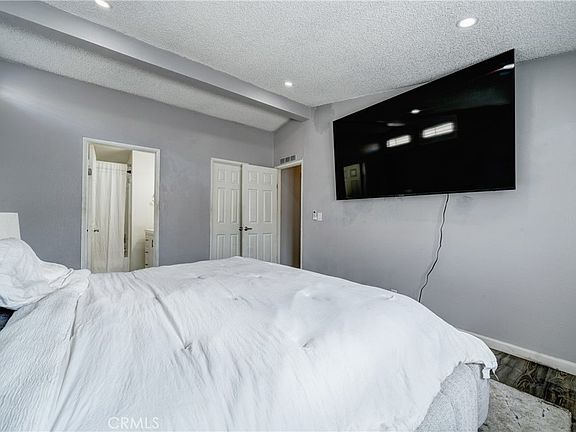
The home includes 2 bedrooms and 2 full bathrooms, with both bedrooms conveniently located on the main level.
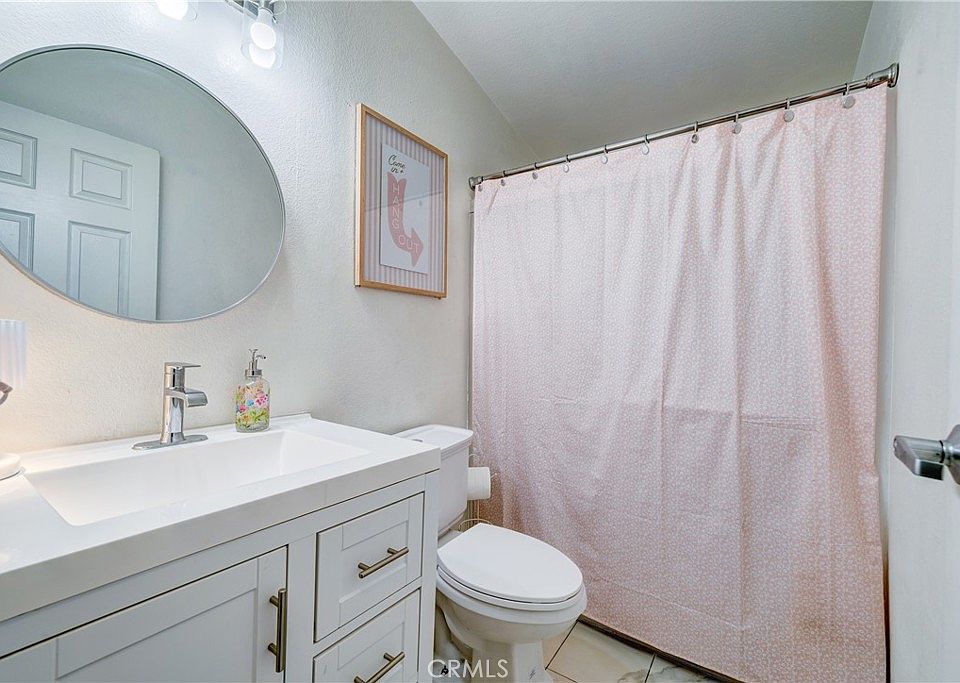
The bathrooms include a combination of bathtub and shower configurations, giving the household flexibility for everyday use or guests.
Updated Kitchen with Quartz Counters
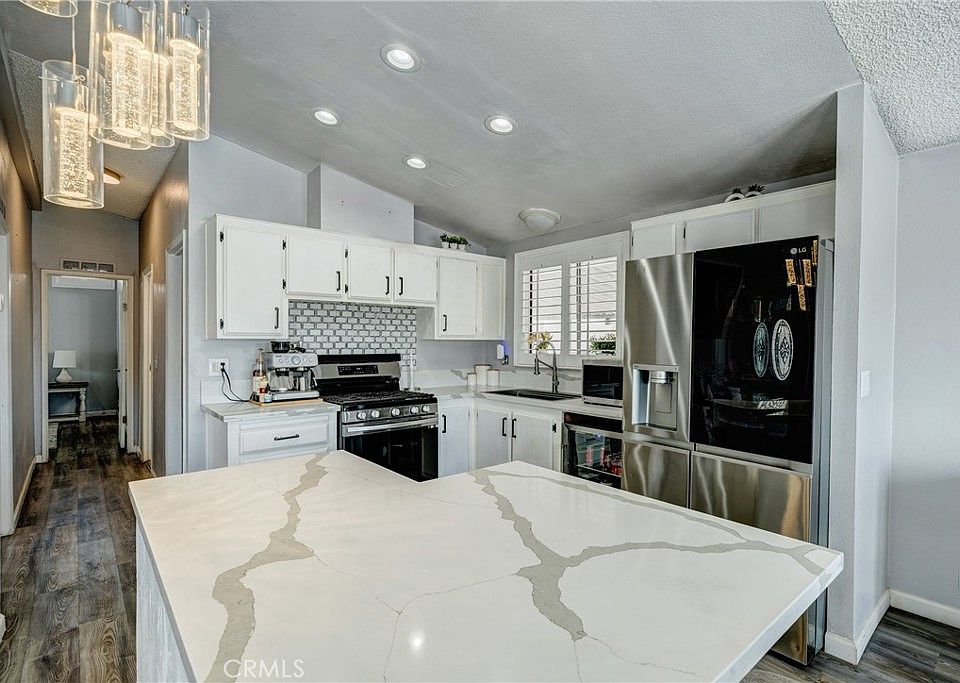
The kitchen is one of the property’s strongest features.
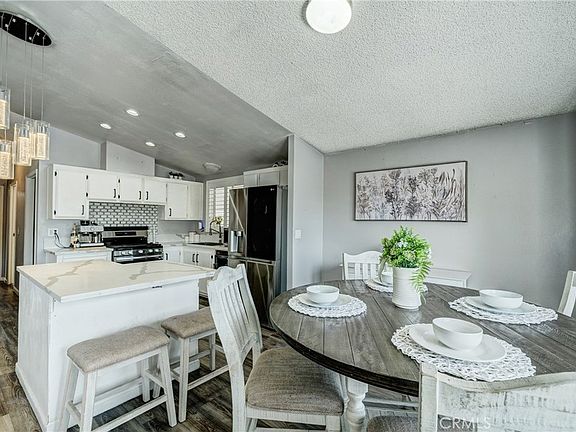
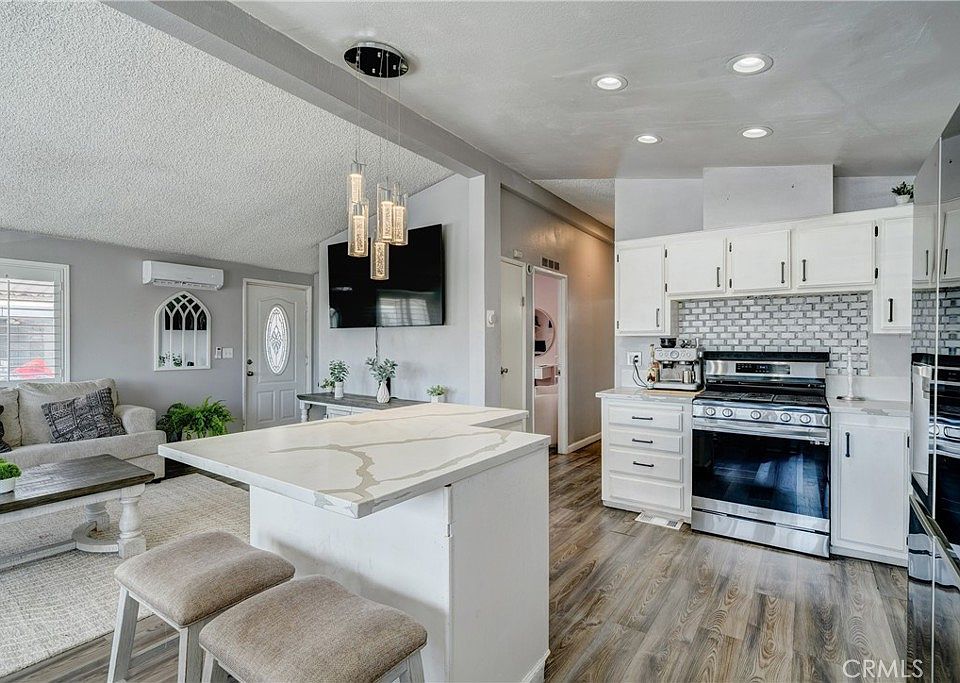
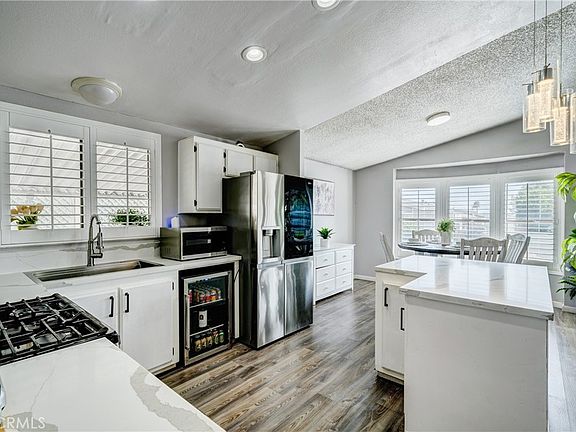
It has been updated with white cabinetry, quartz countertops, recessed lighting, and stainless-steel appliances.
Current appliances include a gas range, microwave, refrigerator, and wine chiller.
The kitchen opens toward the main living area, creating a more social layout for cooking and entertaining.
Central Air + Mini-Split Systems
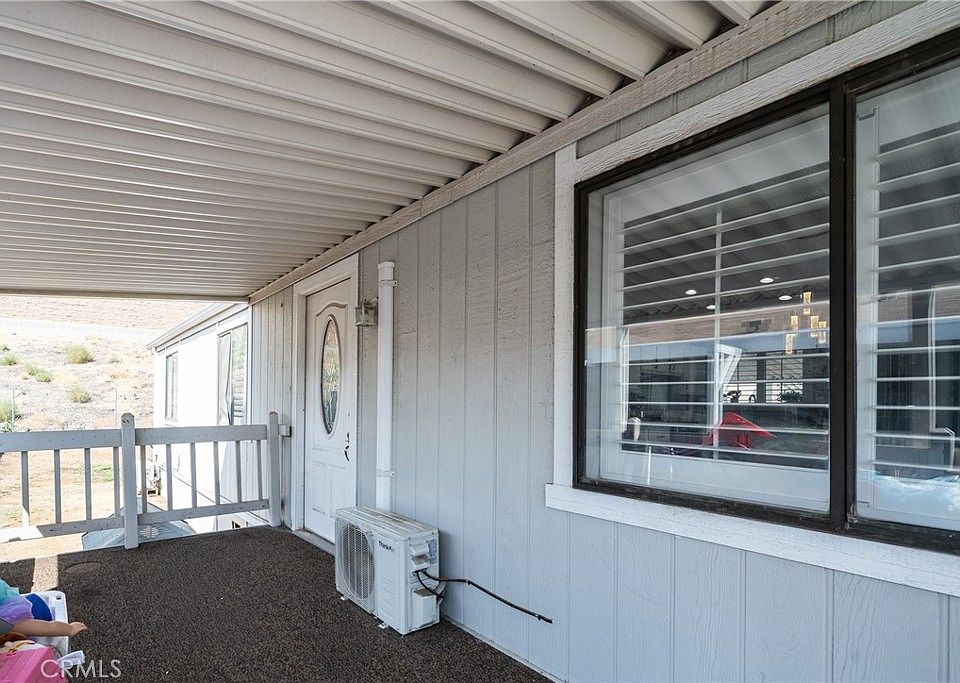
Comfort is covered by a central HVAC/furnace system, while the property also has two mini-split systems.
That gives residents additional flexibility for heating and cooling individual areas of the home.
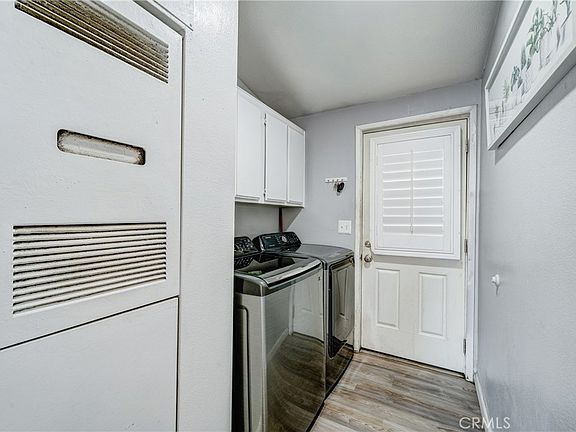
There’s also a dedicated indoor laundry room with washer hookups and both gas and electric dryer connections.
Huge Backyard
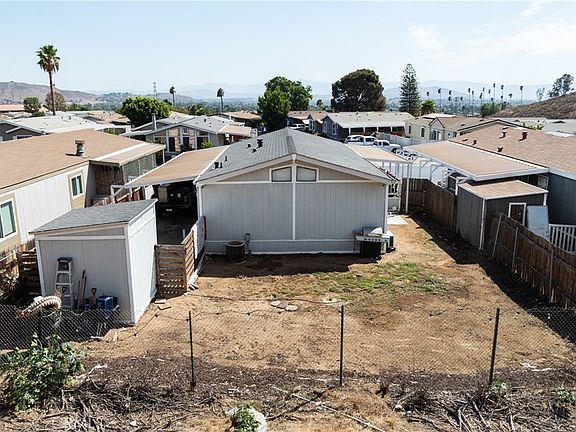
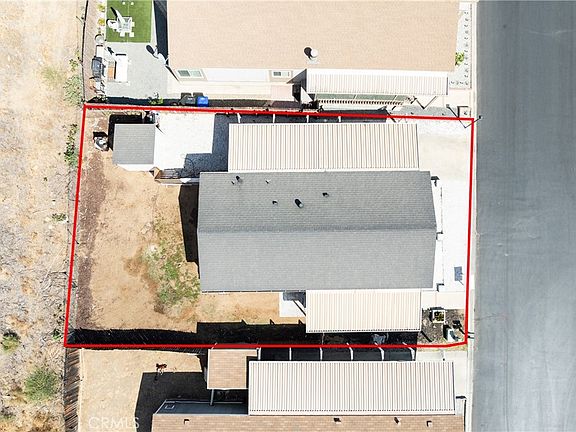
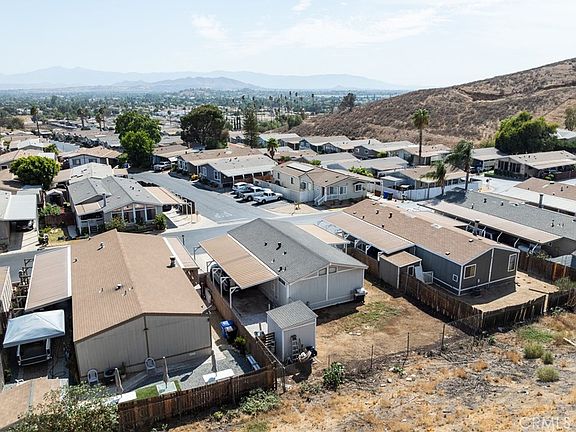
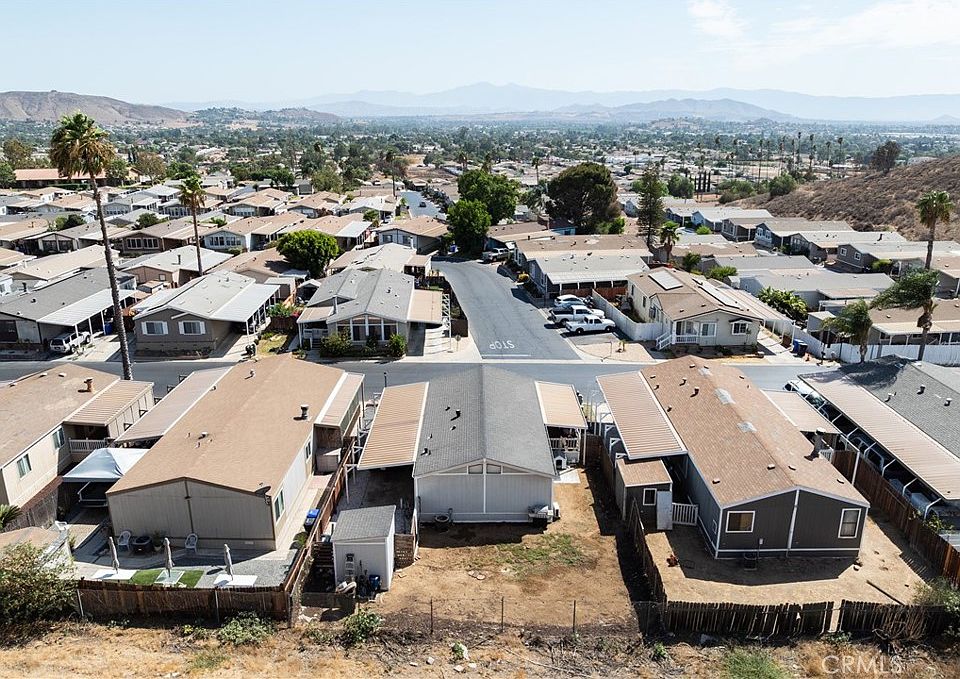
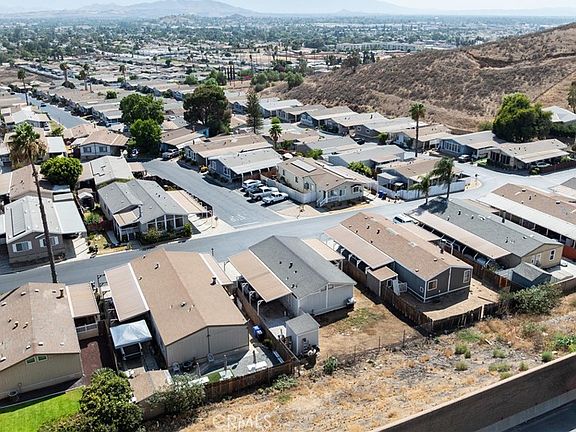
One particularly unusual feature for a manufactured-home community is the amount of outdoor space.
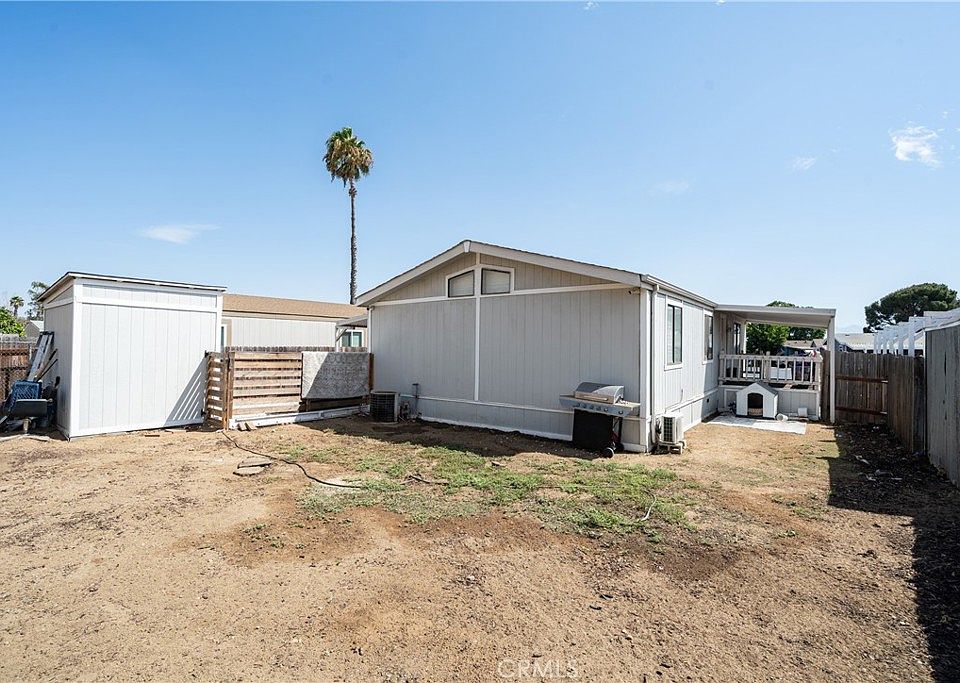
The listing highlights an expansive fenced backyard with enough room for gardening, outdoor seating, entertaining, or creating a private retreat.
A separate utility shed provides additional storage.
Parking for Up to Five Vehicles
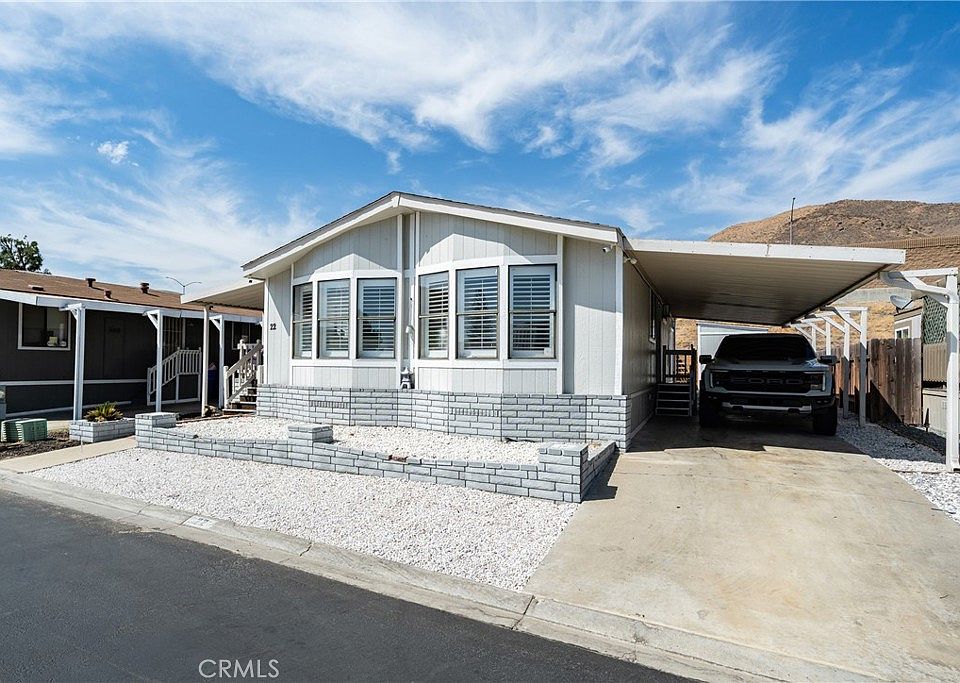
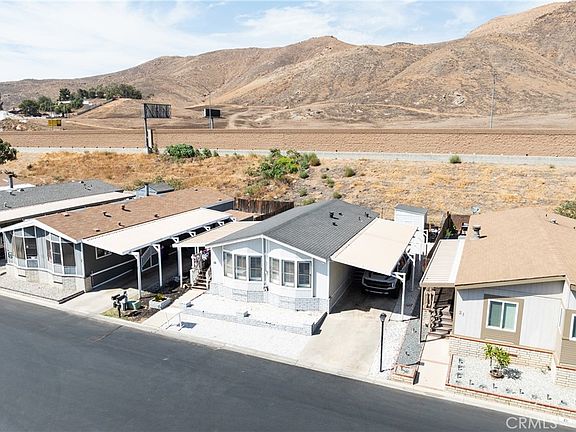
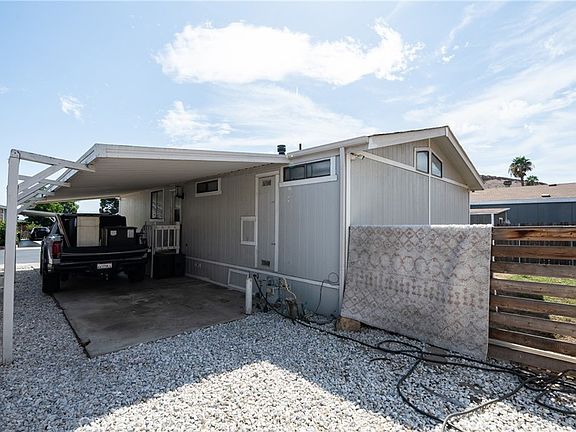
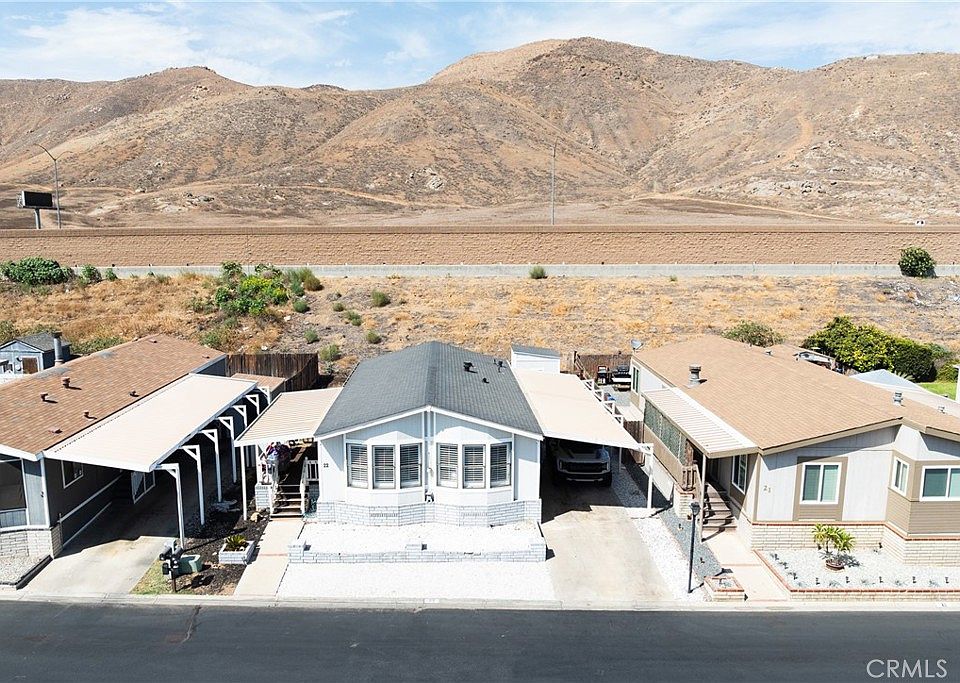
The property includes an attached carport with space for up to five vehicles.
Guest parking is also conveniently located across from the home.
Bravo Estates additionally provides dedicated RV parking, subject to the community’s rules and availability.
Pool, Spa & Clubhouse
Residents have access to several shared amenities, including a community swimming pool, spa, clubhouse, billiard room, recreation room, meeting spaces, and controlled access.
The community also has on-site management and permits pets subject to its rules and breed restrictions.
Important: $1,309 Monthly Land Lease
The low purchase price comes with an important ongoing cost.
This is a manufactured home in a land-lease community, meaning the underlying land is not included with the $108,000 purchase price.
The seller currently reports monthly land rent of approximately $1,309. Community information indicates certain services such as water, sewer, trash, and pool access may be included, but buyers should verify exactly what the current rent covers.
Park approval is required, and buyers should also confirm pet restrictions, utility costs, RV parking rules, and potential future land-rent increases before purchasing.
Reduced to $108,000
The home was originally listed at $150,000, dropped to $120,000, and was reduced again to $108,000 on September 18, 2026.
That’s a total reduction of $42,000 from the original asking price.
With 2 bedrooms, 2 bathrooms, 1,500 square feet, an updated quartz kitchen, central air, a huge backyard, storage shed, five-car parking capacity, and extensive community amenities, the home offers an impressive amount of space.
The key consideration is the $1,309 monthly land lease, which should be included when calculating the true ongoing cost of ownership.
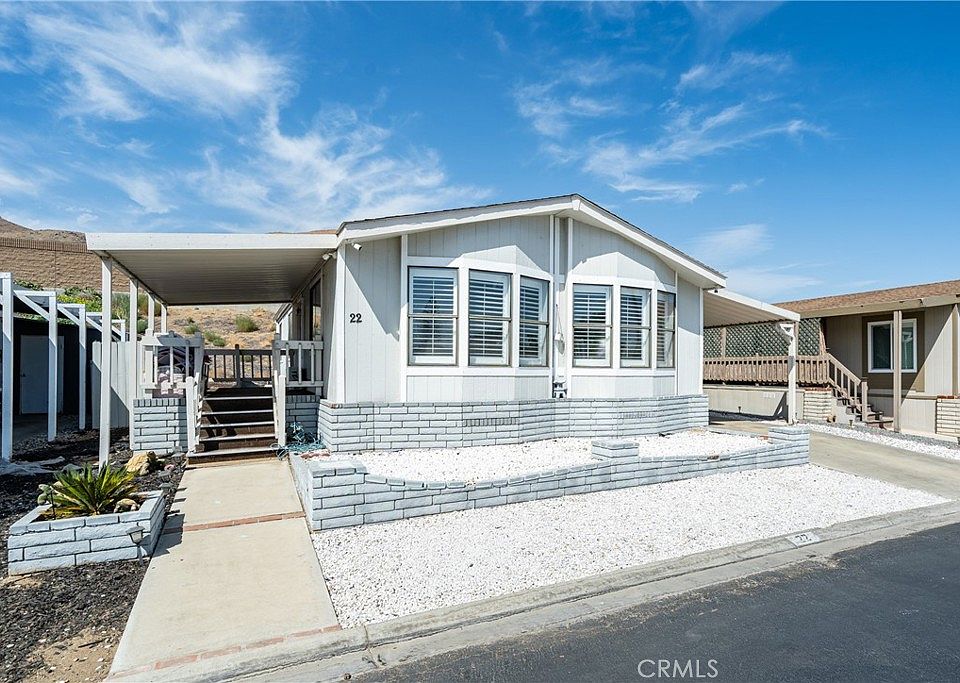
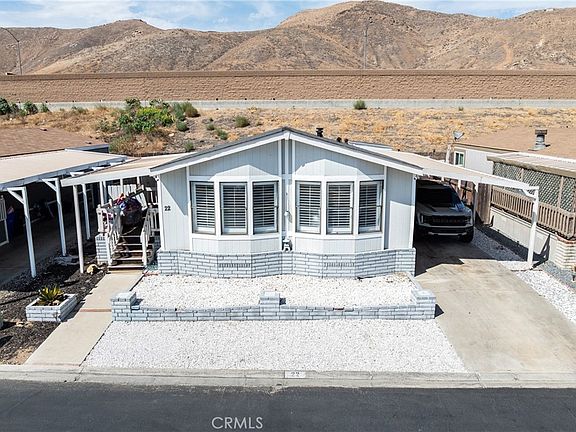











Listed on Zillow