Spacious Walton Home With 4 Bedrooms, 3 Baths & Huge Potential

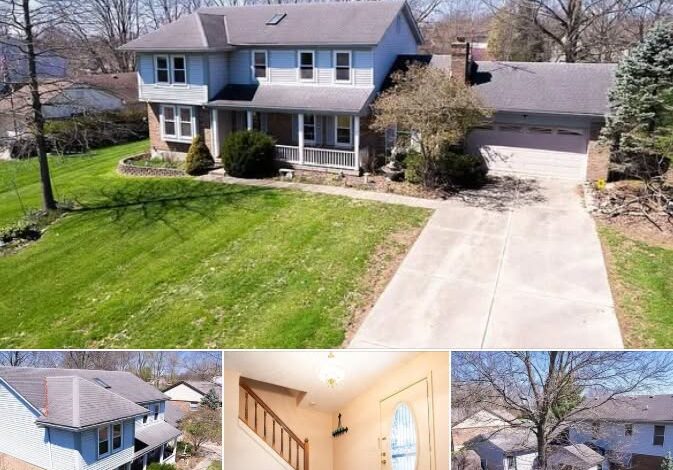
4-Bedroom Auction Home in Walton, KY With 2,580 Sq Ft & No HOA
An interesting real estate opportunity is available in the Heritage Trails community of Walton, Kentucky, where a spacious four-bedroom home is being offered through an online auction. With approximately 2,580 square feet of living space, three full bathrooms, a 0.46-acre lot, and an oversized two-car garage, the property offers plenty of room for a future owner to make it their own.
The home is located within the Ryle School District and features a traditional design with brick and vinyl siding. The property is being sold through an auction rather than a conventional fixed-price listing, creating a different buying process for interested buyers.
The auction listing states that the listed amount represents the opening bid rather than the final purchase price. The property is subject to seller confirmation, and the highest bidder would be awarded the property once the applicable reserve requirements are met.
The auction was scheduled to conclude on May 3, 2026, at 7:00 PM EST. Because that date has now passed, buyers interested in the property should verify the current auction or sale status with the listing source before relying on the original auction terms.
From the street, the home presents a welcoming appearance with a front porch that adds both character and useful outdoor space. An extended driveway leads to an oversized two-car garage, providing additional parking and storage.
Inside, the main level features a traditional floor plan with several defined living areas. The entry foyer has hardwood flooring and leads toward a formal living room and dining room. Decorative details include chandeliers, window treatments, and chair rail molding.
The family room provides another comfortable gathering space and features a brick wood-burning fireplace, built-in bookcases, and ceiling fans. With its combination of architectural details and functional space, the room could serve as the central gathering area for everyday living.
The kitchen includes hardwood flooring, a pantry, recessed lighting, and an eat-in area. A planning desk and walk-out access add functionality, while the existing layout provides an opportunity for future cosmetic updates or a more extensive kitchen renovation.
A full bathroom and laundry area are also located on the main level. Having a full bath downstairs can provide additional flexibility for guests, household members, or other permitted living arrangements.
Upstairs, the primary bedroom includes carpet flooring, ceiling fans, and an adjoining bathroom. The primary bath features a soaking tub and separate shower, creating a private space that could be refreshed according to the new owner’s preferences.
Three additional bedrooms are located on the second floor. Each offers carpet flooring and ceiling fans, while a full hall bathroom serves the bedrooms.
The partially finished basement adds another layer of usable space. A large additional room could potentially serve as a recreation room, office, hobby area, or other flexible space, subject to its current condition and applicable requirements. Storage and utility areas provide additional practicality.
Outside, the approximately 0.46-acre lot is relatively level and includes a backyard with a gazebo and shed. The outdoor space could accommodate gardening, seating areas, recreation, or other improvements depending on the buyer’s plans and local requirements.
Another notable feature is the absence of a homeowners association listed for the property. This means there are no HOA fees listed in the supplied information, although buyers should independently confirm whether any neighborhood restrictions, covenants, or other recorded requirements apply.
The property is connected to public water and sewer. Heating is provided by forced air, and central air conditioning offers cooling during warmer months. Vinyl-framed windows are also part of the home’s existing features.
According to the supplied listing information, the property has a tax-assessed value of approximately $297,900, with annual taxes of about $2,833. These figures are useful for understanding the property’s existing tax profile, but buyers should verify current tax records.
The auction terms require careful attention. The supplied terms call for a 10% non-refundable deposit and a 10% buyer’s premium. Financing may be used, but buyers are responsible for securing their own financing and must be prepared to meet the stated closing requirements.
Another important condition is that the purchase is not contingent on inspections or financing. Inspections are permitted at the buyer’s expense before the auction closes, meaning prospective bidders should complete their due diligence before submitting a final bid.
For an auction property, that due diligence is particularly important. Buyers should review the title, auction contract, deposit requirements, buyer’s premium, financing arrangements, inspection findings, property condition, taxes, and any applicable neighborhood restrictions before participating.
The home also offers potential for cosmetic improvements and personalization. Depending on the property’s current condition, updates to finishes, kitchen features, bathrooms, flooring, paint, and outdoor areas could allow a future owner to create a more modern living environment while maintaining the home’s traditional character.
For investors, the property may offer opportunities to add value through improvements, but potential resale or rental performance should not be assumed. Local rental demand, renovation costs, financing, insurance, taxes, and applicable regulations would all need to be evaluated independently.
For a homeowner, the appeal is more straightforward: four bedrooms, three full bathrooms, multiple living areas, a partially finished basement, a two-car garage, and nearly half an acre provide a substantial amount of space.
The Heritage Trails setting and Walton location add to the property’s appeal, particularly for buyers seeking access to the Ryle School District and nearby community amenities. Buyers should independently verify current school assignments and boundaries, as these can change.
Ultimately, this property stands out because of its combination of size, layout, lot, garage, and auction format. It is not simply a small fixer-upper; it is a substantial four-bedroom home with multiple living spaces and plenty of room for customization.
Anyone considering the property should remember that the original auction date of May 3, 2026 has passed. The current availability, ownership status, and any revised sale terms should be confirmed before taking further action.
For buyers who enjoy the auction process and are comfortable completing their due diligence upfront, this Walton property represents an interesting example of the opportunities that can emerge outside the traditional real estate market.
Property Facts & Features
- Location: Walton, Kentucky
- Community: Heritage Trails
- Bedrooms: 4
- Bathrooms: 3 full
- Living Area: Approximately 2,580 sq. ft.
- Lot Size: Approximately 0.46 acres
- Stories: 2
- Garage: Oversized 2-car garage
- Basement: Partially finished
- Exterior: Brick and vinyl siding
- Front Porch: Yes
- Fireplace: Brick wood-burning fireplace
- Kitchen: Hardwood floors, pantry, recessed lighting, eat-in area, planning desk
- Primary Suite: Private bath with soaking tub and separate shower
- Outdoor Features: Gazebo and shed
- Water: Public
- Sewer: Public
- Heating: Forced air
- Cooling: Central air
- Windows: Vinyl-framed
- HOA: None listed
- Tax Assessed Value: Approximately $297,900
- Annual Taxes: Approximately $2,833
- Auction: Online auction
- Original Auction End: May 3, 2026, at 7:00 PM EST
- Buyer’s Premium: 10%
- Deposit: 10% non-refundable
- Inspection: Allowed at buyer’s expense before auction closing
- Sale Condition: Not contingent on inspection or financing
- School District: Ryle School District, according to supplied listing information


 Listed on Zillow