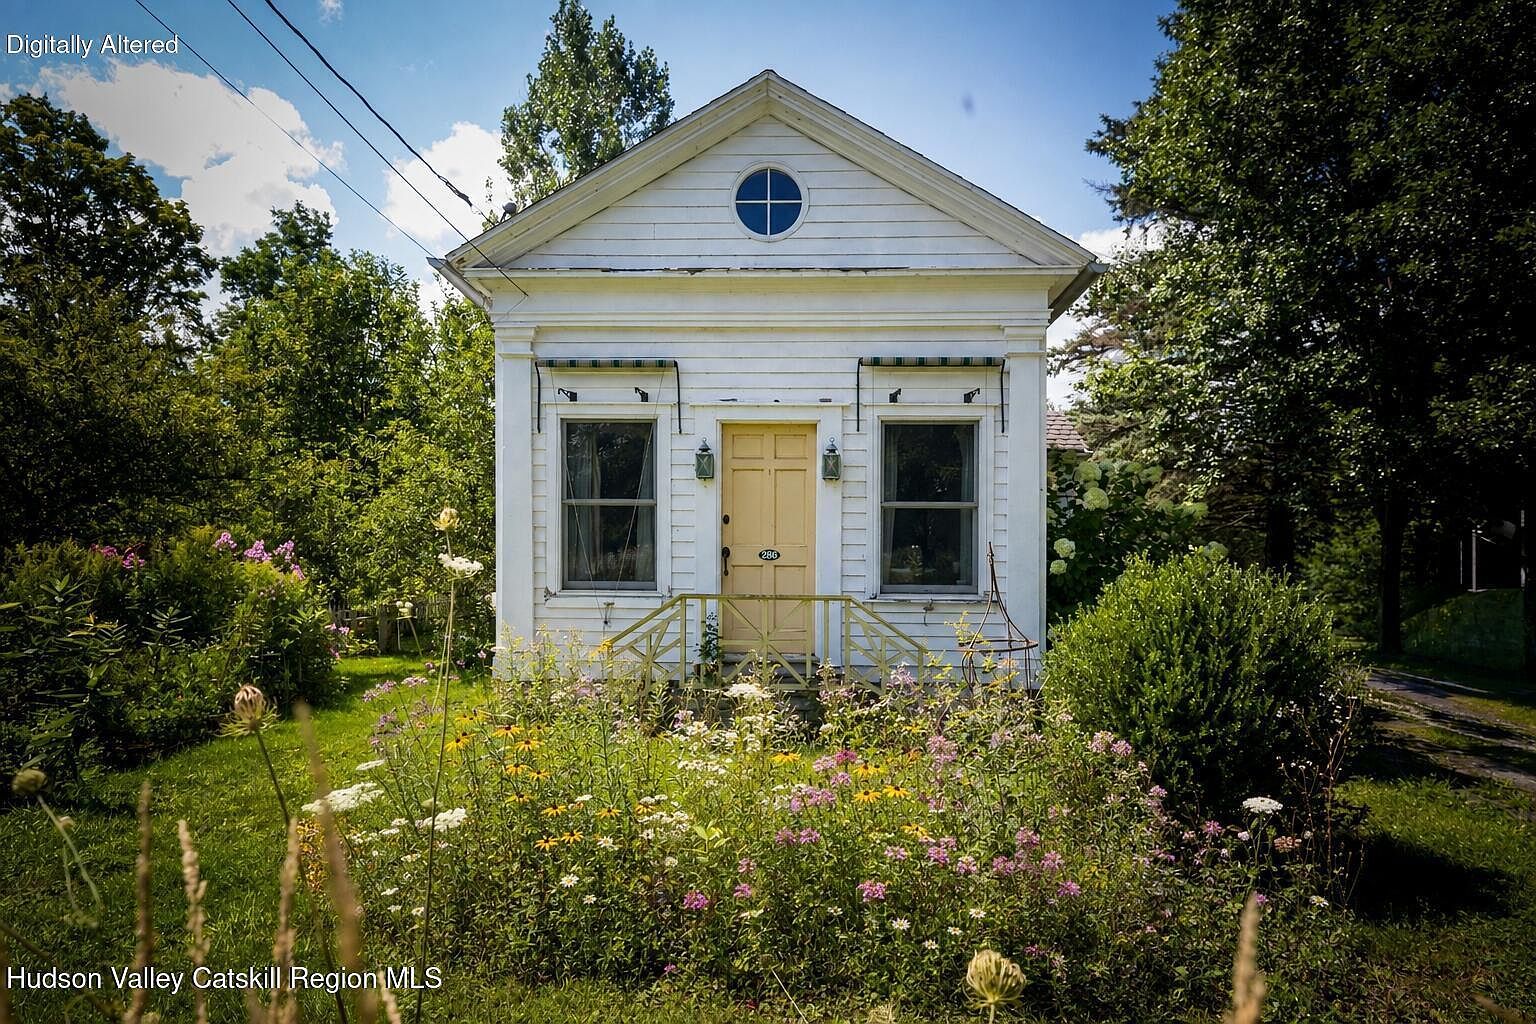
Storybook setting and guest cottage! Check out the Dutch door! C. 1840 in New York. $275,000.

This one-bedroom cottage sits behind a white picket fence in Hobart, New York, a tiny Catskills village known as the Book Village for its cluster of independent bookstores. County records list the house as built in 1910, though the listing itself describes the cottage as dating to the 1840s. Either way, it was renovated down to the studs in 2002, so the old-house character comes with a house that actually works: new kitchen, new bath, new systems, all fit into just 945 square feet.

286 Maple Avenue, Hobart, NY 13788 — $275,000
A Storybook Setting Behind a Picket Fence
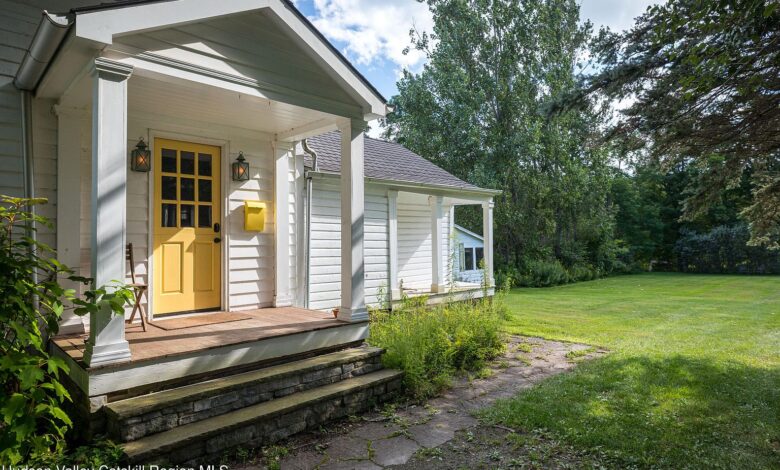
The cottage sits on a half-acre lot with a white picket fence and a flower-filled cutting garden out front. A covered side porch with a custom Dutch door serves as the main entry, giving the house a picture-perfect arrival before you’re even through the door.

- 0.5-acre lot
- White picket fence and cutting garden
- Covered side porch
- Custom Dutch door entry
Old-Cottage Character, Renovated Down to the Studs
Public records date the house to 1910, while the listing describes it as an 1840s cottage. What’s not in dispute is the 2002 renovation, which took the house down to the studs and rebuilt it with all-new kitchen, bath, and systems while keeping the old cottage’s scale and proportions intact.

- Built 1910 per county records; listed by the seller as an 1840s cottage
- Renovated down to the studs in 2002
- Architectural style: Cottage
A Vaulted-Ceiling Kitchen
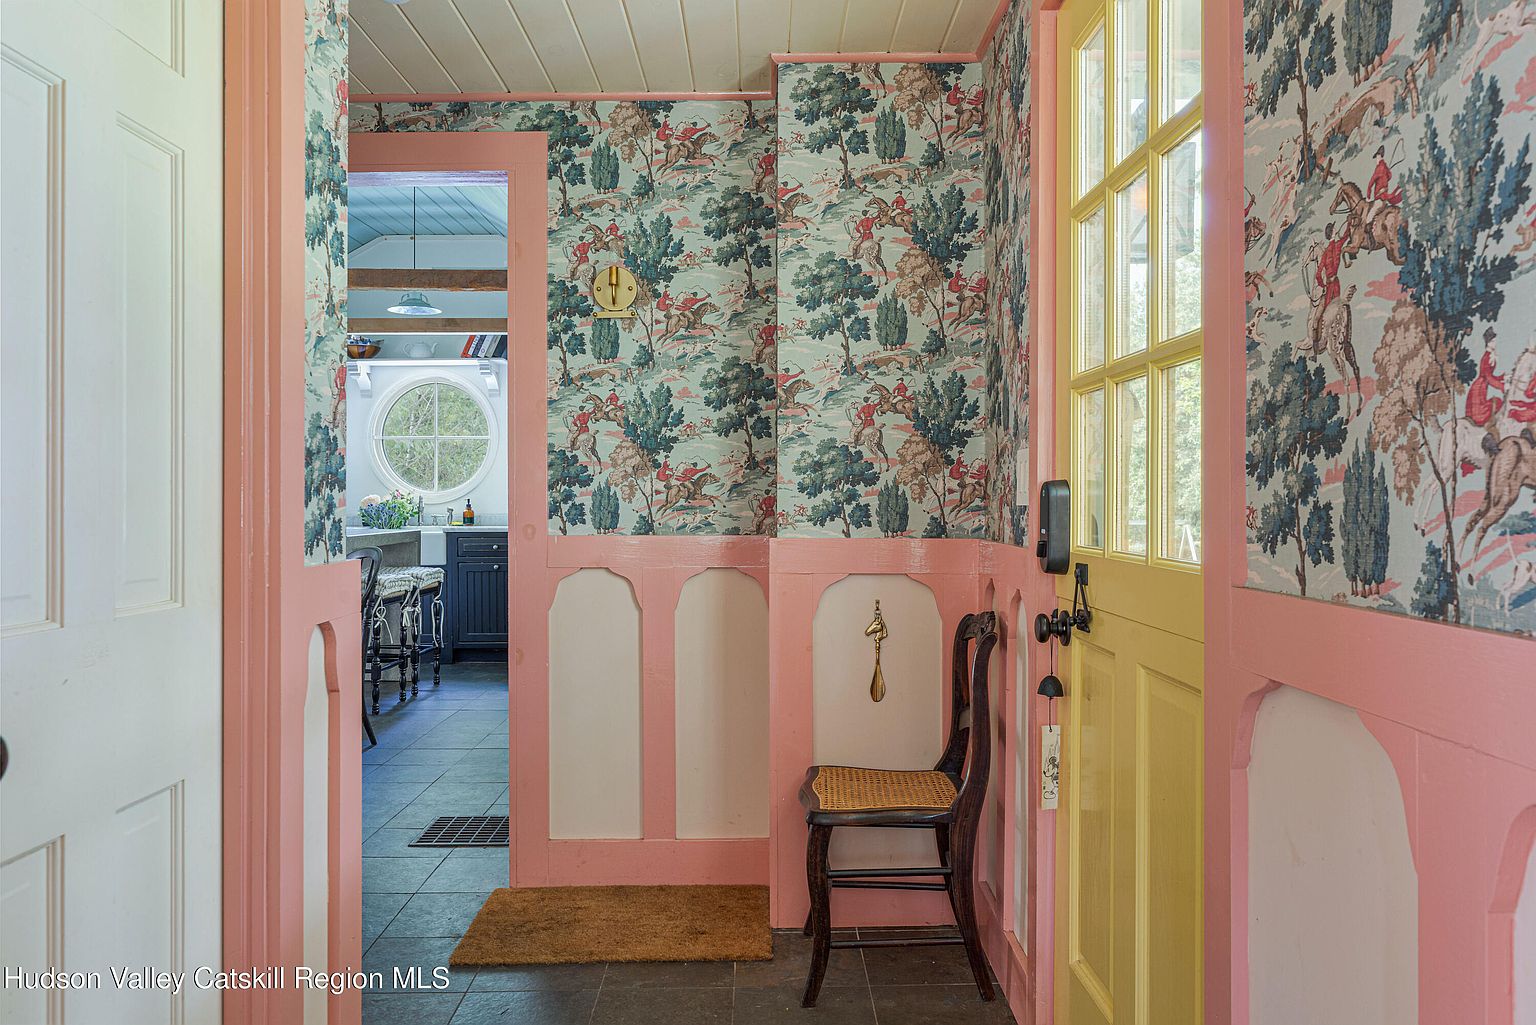
The kitchen is the centerpiece of the house, with a vaulted ceiling and a round window over the farmhouse sink. It’s outfitted with a four-burner Wolf gas range, Plain & Fancy cabinetry, a Kohler farmhouse sink, marble countertops, Sub-Zero refrigeration, Ann Sacks slate flooring, and a custom cement island.

- Vaulted ceiling
- Four-burner Wolf gas range
- Plain & Fancy cabinetry
- Kohler farmhouse sink with marble countertops
- Sub-Zero refrigeration
- Ann Sacks slate flooring
- Custom cement island
Exposed Beams in the Living Room
The living room keeps its exposed ceiling beams, paired with tailored Hunter Douglas shutters on the windows. It’s a small room built around those original details rather than one that’s been opened up or reconfigured.

- Exposed ceiling beams
- Hunter Douglas shutters
One Bedroom, Two Full Baths
The house is set up with one bedroom and two full bathrooms across 945 square feet. The main bath is finished with Kallista fixtures and Ann Sacks tile, matching the level of detail carried through the kitchen.

- 1 bedroom
- 2 full bathrooms
- Kallista fixtures
- Ann Sacks tile
A Primary Suite Tucked Under the Eaves
Upstairs, the primary suite is built into the cottage’s roofline, with custom built-in storage, a private half bath, a TV nook, and an additional sleeping alcove tucked beneath the eaves. For a house this size, it’s laid out to feel like its own separate retreat rather than just an upstairs bedroom.

- Custom built-in storage
- Private half bath
- TV nook
- Sleeping alcove beneath the eaves
A Second Cottage Out Back
Behind the main house is an 18-by-12-foot detached structure the listing calls “The Little Cottage,” wired with electricity and WiFi. It’s small enough to stay simple but finished enough to use as a studio, an office, or extra guest space in the warmer months.
- 18-by-12-foot detached cottage
- Electricity and WiFi
- Usable as studio, office, or seasonal guest space
Heat, Appliances, and Systems
The home heats with forced air on oil. The appliance package includes a washer, dryer, dishwasher, gas range, and refrigerator, consistent with the full renovation the kitchen went through in 2002.

- Forced-air heat, oil-fired
- Washer and dryer included
- Dishwasher, gas range, and refrigerator included
Living in Hobart, the Book Village
Hobart is a small Catskills hamlet known locally as the Book Village for its cluster of independent bookstores along Main Street. It’s the kind of small town where the listing’s picture of morning coffee in the garden and afternoons spent browsing bookshops is a realistic day, not just marketing copy.

- Located in Hobart, NY — the “Book Village of the Catskills”
- Delaware County
- Zoned for South Kortright Central School (PK-12), about 2 miles away, rated 4/10
Price and Market History
The house last sold in January 2021 for $215,000, and before that in October 2017 for $190,000. It briefly appeared as a rental in late 2025 at $2,800 a month before that listing was pulled. It’s now listed for sale at $275,000 — $291 a square foot — and has been on the market 13 days.

- Sold January 2021 for $215,000
- Sold October 2017 for $190,000
- Listed for rent November 2025 at $2,800/month, later withdrawn
- Currently listed for sale at $275,000 ($291/sq ft)
- Annual property tax: $3,263
At 945 square feet, this isn’t a house for spreading out, but it’s a fully renovated, one-bedroom cottage in a small, distinctive Catskills village, with a second detached structure and a garden most buyers would have to build from scratch. It suits a full-time single-level lifestyle, a weekend escape, or anyone drawn to Hobart’s bookstore-lined Main Street specifically.

Full Listing Description
The little book house
Some houses feel like they belong in a movie. This one feels like the opening scene of a Nancy Meyers film. Tucked into the storybook village of Hobart–better known as the Book Village of the Catskills–this impossibly charming 1840s cottage is equal parts historic character, jewel-box design, and romantic country escape. Behind the white picket fence and flower-filled cutting garden, nearly every inch has been thoughtfully reimagined, creating a home that feels collected and timeless while offering the ease of a complete renovation.
Originally built in the 1840s and renovated down to the studs in 2002, the cottage pairs its old-house soul with seriously good design. The vaulted-ceiling kitchen is the centerpiece, with a four-burner Wolf gas range, Plain & Fancy cabinetry, a Kohler farmhouse sink, marble countertops, Sub-Zero refrigeration, Ann Sacks slate flooring, and a custom cement island. In the living room, exposed ceiling beams and tailored Hunter Douglas shutters add warmth and character, while the beautifully finished bath features Kallista fixtures and Ann Sacks tile.
Upstairs, the primary suite feels like its own cozy hideaway, complete with custom built-in storage, a private half bath, TV nook, and an additional sleeping alcove tucked beneath the eaves. It’s intimate, unexpected, and exactly the kind of space that makes a small house feel special.
Outside, the cottage becomes even more enchanting. A covered side porch with a custom Dutch door creates a picture-perfect arrival, while the gardens, picket fence, and surrounding greenery make the entire property feel plucked from the pages of a storybook. In the back lies ”The Little Cottage”, an 18-by-12-foot detached summer cottage, complete with electricity and WiFi–use it as an art or writing studio, entertaining space, work-from-home retreat, or dreamy seasonal guest room.
And then there’s Hobart itself. Known as the Book Village, this tiny Catskills hamlet is beloved for its independent bookstores, historic Main Street, and wonderfully offbeat small-town character. Here, life can be morning coffee in the garden, afternoons wandering the bookshops, and dinner at home with the Dutch door open to the summer air. A little historic, a little eccentric, and completely charming, this is the kind of house you imagine escaping to for the weekend–and then quietly deciding never to leave.
All Photos